




Basement finishing cost in Massachusetts: real Boston numbers and what drives them
Basement finishing cost in Massachusetts: the 2025 Boston Cost vs. Value number, moisture, ceiling height, egress and Somerville permit rules.
 Mateus Magno
Licensed Construction Supervisor · October 31, 2026 · 4 min read
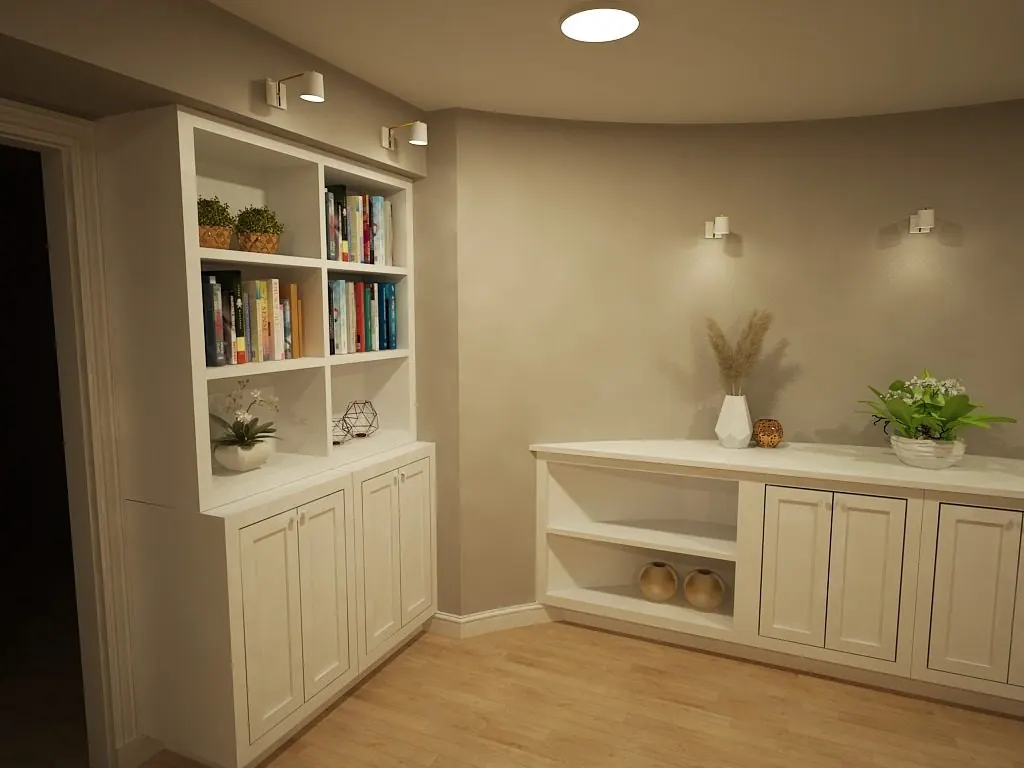
The 2025 Cost vs. Value report puts a midrange basement remodel in Boston at $54,949 for a 20 by 30 foot space with a wet bar and a small full bath. Your number depends mostly on moisture fixes, ceiling height, whether you add a bedroom that needs an egress window, and how much plumbing you add.
Basement finishing cost in Massachusetts is easier to pin down than most projects, because there is a solid local benchmark. The 2025 Cost vs. Value report prices a midrange basement remodel in Boston at $54,949. Your basement can land well above or below that, depending on water, headroom and plumbing.
Below I break down that benchmark, then walk through the five things that move the number on old Somerville, Cambridge and Medford houses.
Basement finishing cost in Massachusetts: the Boston benchmark
The 2025 Cost vs. Value report for Boston gives these figures for its Basement Remodel project:
| Boston | National average | |
|---|---|---|
| Job cost | $54,949 | $52,012 |
| Resale value added | $34,399 | $36,905 |
| Cost recouped | 62.6% | 71% |
The project definition is a 20 by 30 foot finished room with a wet bar, a 5 by 8 foot full bathroom, insulated exterior walls, drywall, recessed lights and laminate flooring. If your plan is simpler, you may come in lower. A bigger space, a full kitchen or high-end finishes push it up. If you need waterproofing or an egress window first, add those on top.
1. Moisture comes first
I never finish a basement that is not dry. Drywall and carpet over a damp fieldstone wall are a mold project waiting to happen. The EPA recommends keeping indoor humidity below 60%, ideally 30 to 50%, and drying anything wet within 24 to 48 hours.
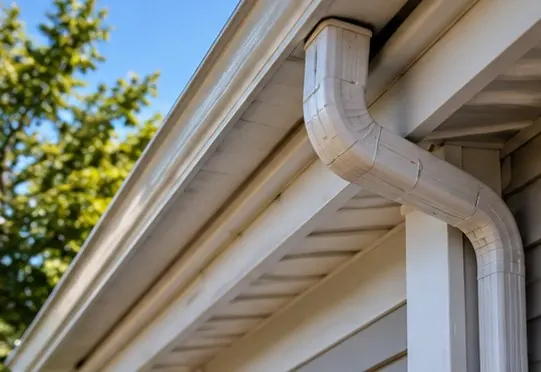
- Fix gutters, downspouts and grading before anything else.
- Add an interior drain and sump if water still comes in.
- Plan a dehumidifier in the finished space.
Somerville's Engineering Division may review any new or existing sump pump or foundation drain, and basement renovations in general, per the City's Engineering permits brochure.
2. Ceiling height
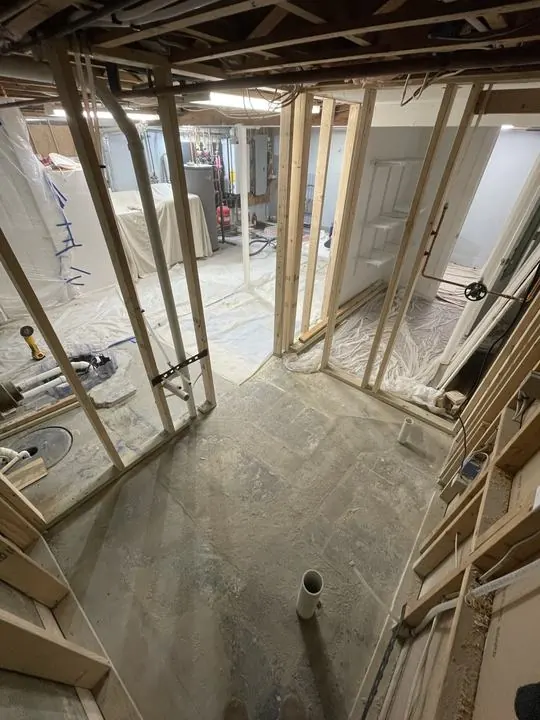
Old Greater Boston basements are often short, so I measure under the lowest beam and duct before anything else. Massachusetts requires at least 6 feet 8 inches for habitable space and hallways in basements, per its 10th edition Chapter 3 amendments. Ducts, beams and drain pipes eat that up fast. If you are short, the options are rerouting mechanicals or lowering the floor, and lowering a floor is one of the most expensive moves in this list.
3. Bedrooms need an egress window
Under the 2021 IRC, a new sleeping room in an existing basement needs an emergency escape and rescue opening. A family room alone does not.
- Standard opening: 5.7 sq ft net clear, at least 24 inches high and 20 inches wide, sill no more than 44 inches above the floor.
- Below grade, you need an area well of at least 9 sq ft that projects at least 36 inches, with a ladder or steps if it is deeper than 44 inches.
- Massachusetts lets single- and double-hung windows provide 3.3 sq ft with a 20 by 24 inch opening, per the state amendments.
Cutting a foundation for an egress window is a project of its own. See my egress window guide.
4. Insulation and radon
All of Massachusetts is climate zone 5A in the 2021 code's zone table. For basement walls in that zone, ENERGY STAR recommends R-15 insulating sheathing or an R-19 batt. On damp masonry I prefer rigid foam against the wall, since it does not hold water.
I also suggest a radon test before we close walls. The EPA recommends fixing a home at 4 pCi/L or higher and considering it between 2 and 4.
5. Plumbing, permits and lead paint
- Bathroom: below-grade toilets often need an ejector pump, which adds cost.
- Mechanicals: an old boiler, oil tank or water heater in the middle of the floor sets the whole layout. Moving or replacing them is often the hidden line item, so I price it separately.
- Permits: Somerville charges $20 per $1,000 of estimated cost plus $4 per $1,000 plan review and a 0.35% safety fee, per the fee schedule. A $55,000 job is roughly $1,100 + $220 + $193 before trade permits.
- Lead paint: in pre-1978 homes, paid work disturbing more than 6 sq ft per room inside or 20 sq ft outside, and any window replacement, must be done by a licensed lead-safe renovation contractor with a certified supervisor, per Mass.gov.
Planning a separate unit instead? That is a different set of rules, covered in my basement apartment guide.
Need a hand?
Ready to turn your basement into real living space? Book a free walkthrough. I will check moisture, headroom and egress, then send a written line-item budget, usually within 48 hours.
Frequently asked questions
How much does it cost to finish a basement in Massachusetts?
The 2025 Cost vs. Value report puts a midrange basement remodel in Boston at $54,949, for a 20 by 30 foot room with a wet bar and a small full bath. Waterproofing, egress windows and lowering the floor all add to that.
Does finishing a basement add value in Boston?
In the 2025 Cost vs. Value report, a Boston basement remodel recouped about 62.6% of its cost at resale. Most people finish a basement for the living space, not the resale math.
What is the minimum ceiling height for a finished basement in Massachusetts?
Massachusetts requires at least 6 feet 8 inches for habitable space and hallways in basements under its 10th edition building code amendments.
Do I need an egress window to finish my basement?
Only if you create a sleeping room. Under the IRC, a new bedroom in an existing basement needs an emergency escape and rescue opening, while other basement alterations do not require one.
Want a real number for your home? See my published prices and how I quote a job, and the towns I work in.
Mateus Magno founded Magno & Co in 2020. He is a licensed Massachusetts Construction Supervisor (CS-123658), registered Home Improvement Contractor (HIC #220484) and certified Lead-Safe Renovator Supervisor who has renovated and managed over $5 million in projects across Greater Boston.
More about Mateus →