


Dormer cost in Somerville and Greater Boston: shed vs gable, zoning and permits
Dormer cost in Somerville and Greater Boston: shed vs gable pricing, structure, roofing, permit fees and the Somerville zoning rules for dormers.
 Mateus Magno
Licensed Construction Supervisor · October 27, 2026 · 4 min read
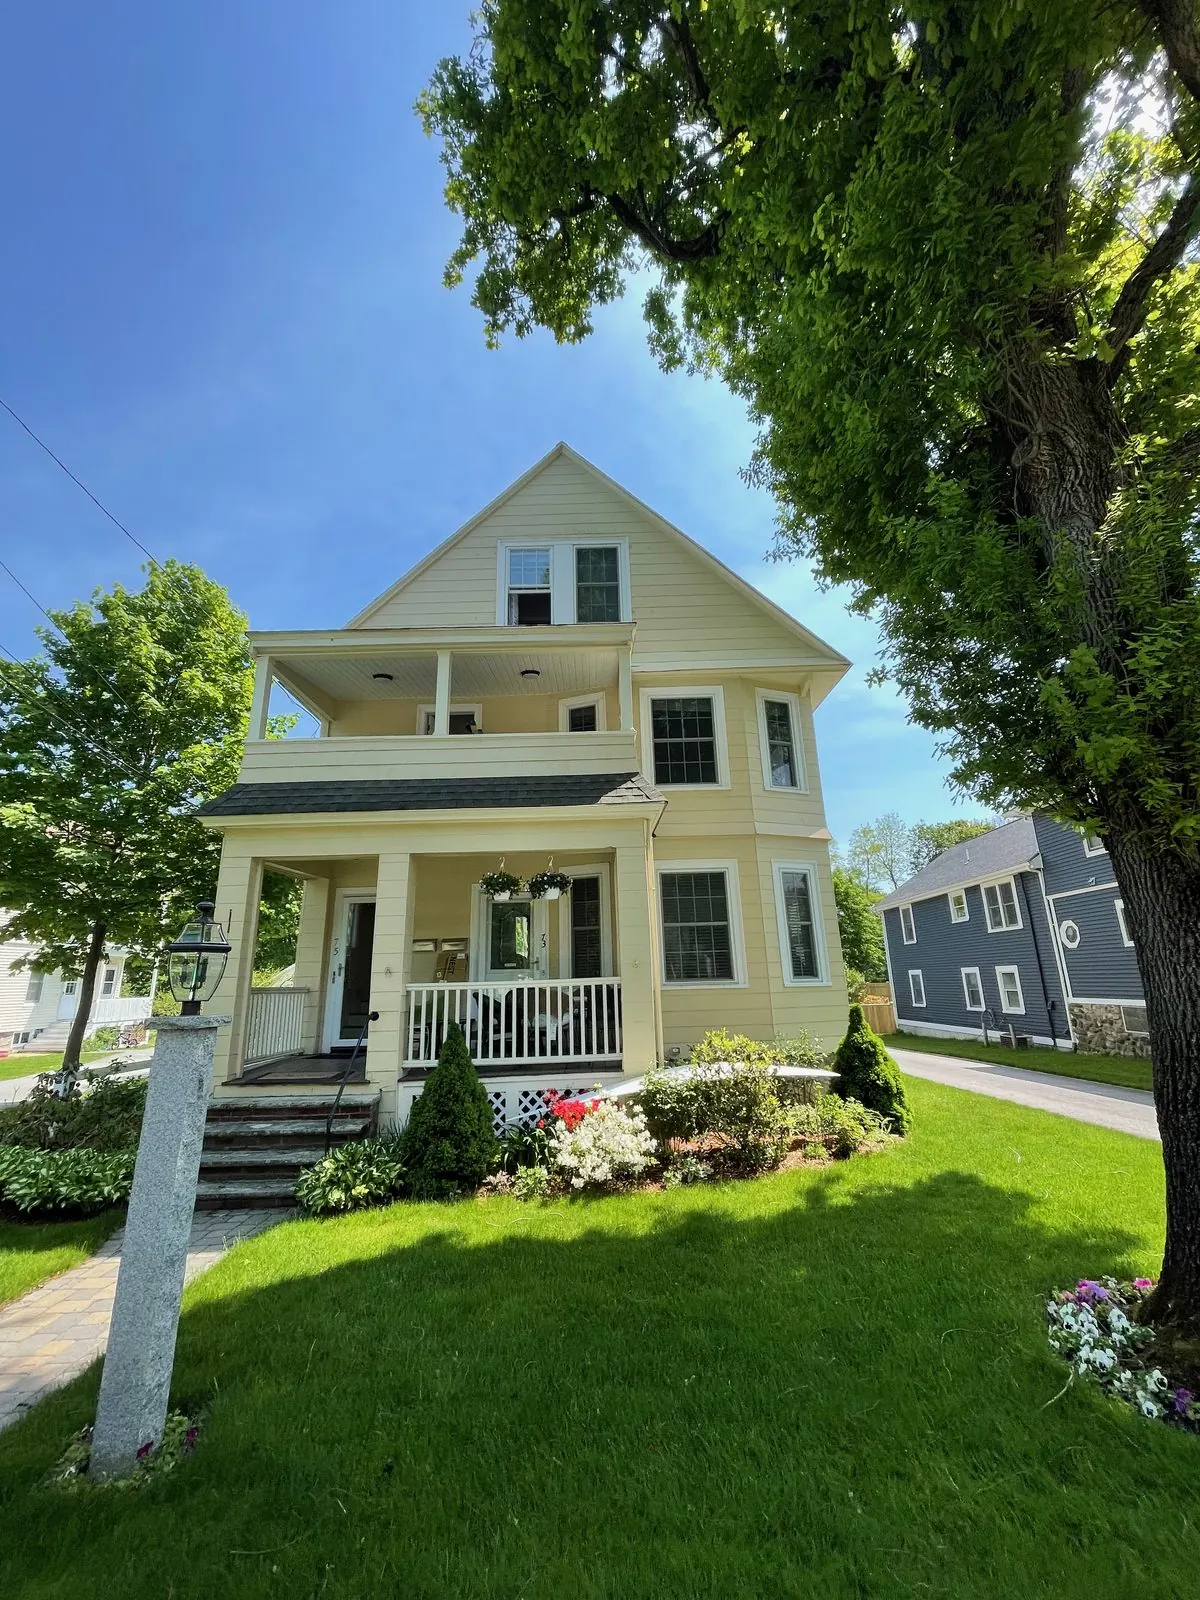
National cost guides put a dormer at about $90 to $150 per square foot, or $3,000 to $25,000 for a typical one, with shed dormers cheaper per foot than gable dormers. Greater Boston usually runs higher. In Somerville, zoning decides first: in the Neighborhood Residence district, dormers are allowed on cottages, detached houses, semi-detached houses and duplexes, but not on the Detached Triple Decker building type.
Dormer cost in Somerville depends on three things: the type of dormer, how much structure has to change, and what zoning allows on your house. A small window dormer is a modest job. A full-width shed dormer that turns a cramped attic into a bedroom is a real addition.
Below I cover national price ranges, what pushes a Greater Boston dormer higher, and the Somerville zoning rules I check before anyone draws a single rafter.
What does a dormer cost? The national numbers
There is no official price list for dormers, so the best public benchmark is a national cost guide. HomeGuide's national cost guide reports these national averages:
| Dormer type | National average, installed |
|---|---|
| Typical dormer, all types | $90 to $150 per sq ft ($3,000 to $25,000 total) |
| Shed dormer | $75 to $120 per sq ft |
| Gable dormer | $110 to $150 per sq ft |
| Dormer window only | $2,400 to $6,600 |
| Attic dormer addition | $19,600 to $54,900 |
Those are national figures. In my experience, Greater Boston usually runs higher because of labor rates, older framing, lead-safe rules and tight sites.
Shed vs gable dormer: which costs more?
- Shed dormer: one low-slope roof plane. It adds the most usable headroom per dollar, which is why it is the go-to for attic bedrooms and baths.
- Gable dormer: a small peaked roof. More framing, more flashing and more trim per square foot, so it costs more per foot but often looks better on the street side.
- Combinations: two gables joined by a shed (a Nantucket dormer) are popular in the Northeast and price somewhere between.
What drives dormer cost in Greater Boston
- Structure. Cutting rafters changes how the roof carries snow and wind. In my experience, many 1900 to 1930 houses have undersized rafters or ceiling joists, so I usually bring in an engineer to size headers, ridge support and floor framing.
- Roofing tie-in. New roofing has to blend into old. If your roof is near the end of its life, re-roofing at the same time can make sense. For scale, the 2025 Cost vs. Value report puts a Boston asphalt roof replacement at $35,658. See my roof repair or replace guide.
- Interior finish. Insulation, drywall, flooring, electrical and heat for the new space often cost as much as the dormer shell.
- Lead paint. In pre-1978 homes, paid work disturbing more than 20 sq ft of exterior paint must be done by a licensed lead-safe renovation contractor, per Mass.gov.
- Access. Scaffolding, cranes or deliveries that block the street or sidewalk need a City street occupancy permit, per Somerville's Engineering permits brochure.
Somerville zoning rules for dormers
Before pricing, I read the zoning. In the Neighborhood Residence (NR) district, Table 3.1.13 of the Somerville Zoning Ordinance (the version I read today, last amended June 2026) says:
- Gable and shed dormers are permitted on the Cottage, Detached House, Semi-Detached House and Duplex building types.
- They are not permitted on the Detached Triple Decker building type, which the ordinance defines with a flat roof.
- A dormer may not project beyond the exterior wall or rise above the ridge line.
- It may interrupt the existing eave only if the half-story floor is 2 feet or more below the eave.
- Flat dormer roofs are prohibited, each dormer needs at least 15% windows, and side-facing dormers need a 2-foot facade setback.
The Detached House type allows up to 2.5 stories, and the ordinance describes dormers as adding light and habitable space to that half-story. Many older pitched-roof houses do not match today's building types, and Article 14 (Nonconformance) then governs what you can change. My Somerville zoning guide explains the basics.
Permits and City fees for a dormer
A dormer needs a building permit. The City's fee schedule (effective January 1, 2025) charges:
- $20 per $1,000 of estimated cost up to $100,000.
- $4 per $1,000 for building code plan review.
- A safety review fee of 0.35% (minimum $100).
- A flat $250 when zoning review is needed.
Adding floor area or a bedroom can also trigger Engineering review. The full process is in my Somerville building permit guide.
Is a dormer worth it?
For a cape or a 2.5-story house with a dark, low attic, a dormer is often the cheapest way to add a real room without touching the footprint. Every house is different, though. After a free walkthrough, I give a written line-item budget that splits structure, roofing, finishes and permits.
Need a hand?
Thinking about a dormer in Somerville, Cambridge or Medford? Book a free walkthrough. I will check zoning, look at the framing and send a written line-item budget, usually within 48 hours.
Frequently asked questions
How much does it cost to add a dormer?
National cost guides put a typical dormer at about $90 to $150 per square foot, or $3,000 to $25,000 total, with attic dormer additions running $19,600 to $54,900. Greater Boston usually costs more than the national average.
Is a shed dormer cheaper than a gable dormer?
Usually yes. National averages are about $75 to $120 per square foot for a shed dormer and $110 to $150 for a gable dormer, and a shed dormer also adds more headroom.
Can I add a dormer to my house in Somerville?
In the Neighborhood Residence district, zoning permits gable and shed dormers on cottages, detached houses, semi-detached houses and duplexes, but not on the Detached Triple Decker building type. Older houses that do not match a building type fall under the nonconformance rules, so a zoning review is the first step.
Do I need a permit for a dormer in Massachusetts?
Yes. A dormer changes the roof structure, so it needs a building permit, and in Somerville it may also need zoning review and Engineering review if it adds floor area or a bedroom.
Want a real number for your home? See my published prices and how I quote a job, and the towns I work in.
Mateus Magno founded Magno & Co in 2020. He is a licensed Massachusetts Construction Supervisor (CS-123658), registered Home Improvement Contractor (HIC #220484) and certified Lead-Safe Renovator Supervisor who has renovated and managed over $5 million in projects across Greater Boston.
More about Mateus →