Massachusetts Basement Apartment Laws: What Makes a Basement Unit Legal
Massachusetts basement apartment laws explained: ceiling height, egress, fire separation, alarms, the ADU law and how Somerville owners convert legally.
 Mateus Magno
Licensed Construction Supervisor · October 20, 2026 · 4 min read
A basement apartment in Massachusetts is legal when zoning allows the extra unit and the space meets the building code (780 CMR) and, if rented, the State Sanitary Code (105 CMR 410). That means enough ceiling height, escape openings in every bedroom, two ways out, fire separation from the other unit, working smoke and CO alarms, and no excess moisture. Without a permit and final inspection, it isn't a legal unit.
Massachusetts basement apartment laws come from three places: zoning (can the lot have another unit?), the building code (is the space safe to build?) and, for rentals, the State Sanitary Code (is it fit to live in?). A basement unit has to pass all three, and get permitted and inspected, to be legal.
Most illegal basement apartments I see in Greater Boston fail on egress, ceiling height or water. Here's what each rule actually says. This is general information, not legal advice. Always confirm with your building department.
Massachusetts basement apartment laws: what makes a unit illegal
- It was built without a building permit and final sign-off.
- Zoning doesn't allow another unit on the lot.
- The ceiling is too low, or a bedroom has no escape opening.
- There's no fire-rated separation from the unit above.
- Alarms are missing, or the space is damp.
Building code: ceiling height, egress and fire separation
The Massachusetts Residential Code covers detached one- and two-family homes, per the 780 CMR Chapter 1 amendments. Add a basement unit to a single-family and it becomes a two-family under these rules. A unit added to a triple-decker falls under the base building code (based on the IBC) instead, so expect more design work.
Key points from the Massachusetts Chapter 3 amendments and the 2021 IRC:
- Ceiling height: Massachusetts lets habitable basement space and basement hallways be 6 ft 8 in. Habitable space on other floors needs 7 ft.
- Escape openings: each basement bedroom needs its own egress window or door.
- Two ways out: Massachusetts requires every dwelling unit to have a primary and a secondary egress door, as far apart as possible. The primary door is side-hinged with at least 32 inches clear width; a side-hinged secondary door needs at least 28 inches.
- Fire separation: in a two-family, the units are separated by wall and floor assemblies rated at least 1 hour (½ hour if sprinklered).
Smoke and CO alarms
The Massachusetts amendments tighten the alarm rules:
- Smoke alarms must be photoelectric.
- Add one near the base of every stair, and one for each 1,000 sq ft of area.
- CO alarms go outside each sleeping area within 10 feet of the bedrooms, and on every story, including basements.
The local fire department checks alarms, so I schedule that inspection early.
State Sanitary Code rules for rentals
If you rent the unit, 105 CMR 410.000 applies on top of the building code:
- No room may be lived in if it has excess moisture.
- A room isn't habitable if more than three-quarters of its floor is under 7 feet, and any area under 5 feet doesn't count.
- A unit needs at least 150 sq ft of habitable space for the first person and 100 sq ft for each additional person. A bedroom for one needs at least 70 sq ft.
- Window glass must equal at least 8% of the floor area in habitable rooms.
Notice the ceiling rules differ. A 6'8" basement can pass the building code and still fail the sanitary code as a rental. Plan for both.
Does the 2024 ADU law cover basement units?
Often, yes. According to the state's ADU FAQ, since February 2, 2025 a "Protected Use ADU" is allowed by right in every district that allows single-family homes. The FAQ also addresses internal ADUs.
- Size cap: half the principal home's gross floor area or 900 sq ft, whichever is smaller.
- Basements count toward gross floor area if they meet code ceiling height.
- Only one Protected Use ADU per lot.
- It still needs a building permit and must meet code.
- Cities may restrict short-term rentals.
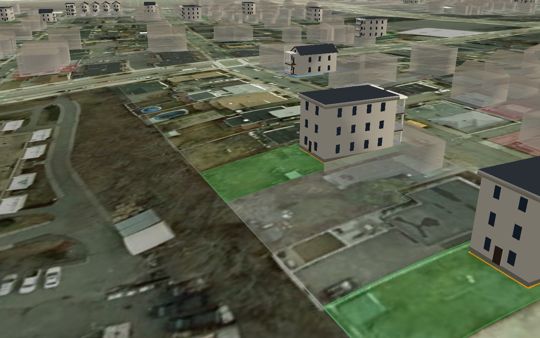
In Somerville, check the Somerville Zoning Ordinance for your district. My triple-decker zoning guide explains how unit counts work, and my 3D ADU designs show what fits.
Is it safe to live in a basement apartment?
A properly built one, yes. The risks are real in unpermitted units: no way out in a fire, CO from the boiler room, flooding and mold. Test for radon too. The EPA says to fix a home at 4 pCi/L or more and consider it between 2 and 4.
How to convert a basement the right way
- Confirm zoning and the ADU path with the city first.
- Fix water: grading, gutters, drainage, sump if needed.
- Measure ceiling height under the ducts and beams.
- Plan escape windows, two exits and the fire separation.
- Pull permits, pass rough and final inspections, and keep the paperwork.
Need a hand?
Thinking about a basement apartment or ADU in Somerville, Cambridge or Medford? Book a free walkthrough. I'll check height, water, egress and permit path, and send a written line-item budget, usually within 48 hours.
Frequently asked questions
What makes a basement apartment illegal in Massachusetts?
Usually it was built without a permit, zoning doesn't allow the extra unit, or it fails code on ceiling height, escape openings, fire separation or alarms. Confirm any specific unit with your local building department.
What are the Massachusetts basement apartment egress rules?
Each basement bedroom needs an emergency escape opening, and Massachusetts requires each dwelling unit to have a primary and a secondary egress door placed as far apart as possible.
What is the minimum ceiling height for a basement apartment in Massachusetts?
The Massachusetts Residential Code allows habitable basement space at 6 ft 8 in. For rentals, the State Sanitary Code also says a room isn't habitable if more than three-quarters of its floor is under 7 feet.
Can a basement be an ADU under the Massachusetts ADU law?
Often yes. Since February 2, 2025, one Protected Use ADU is allowed by right where single-family homes are allowed, up to half the home's gross floor area or 900 sq ft. It still needs a building permit and must meet code.
Mateus Magno is the founder of Magno & Co — a licensed Massachusetts Construction Supervisor (CS-123658), registered Home Improvement Contractor (HIC #220484) and certified Lead-Safe Renovator Supervisor who has renovated and managed over $3 million in projects across Greater Boston.
More about Mateus →