
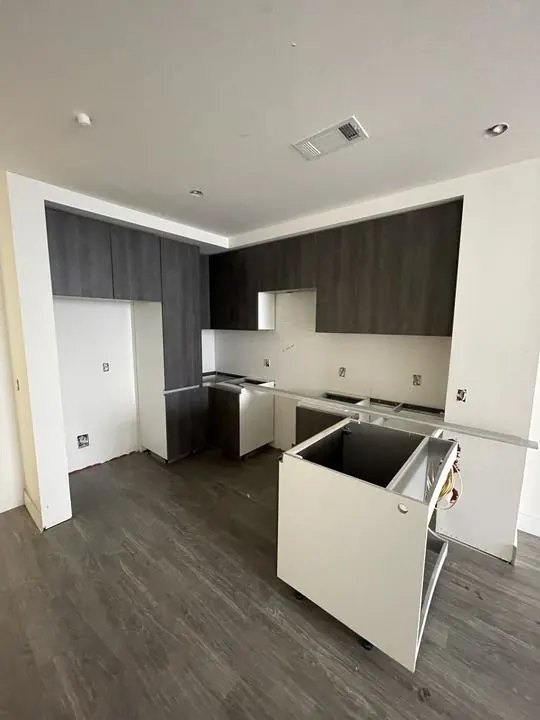


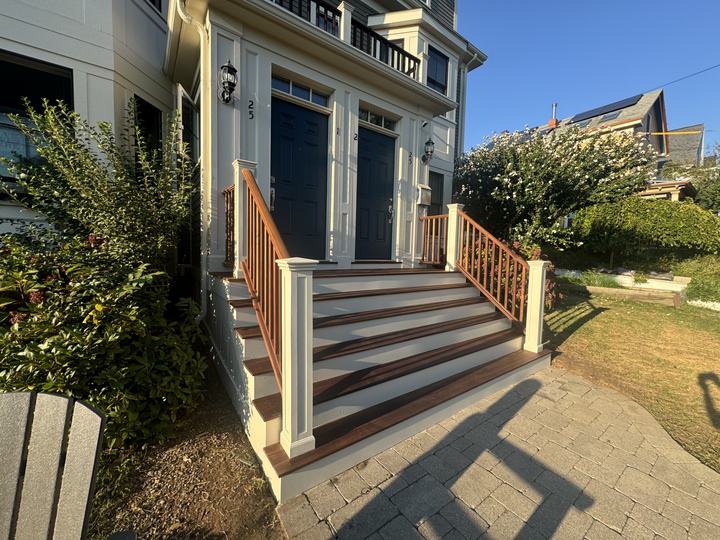
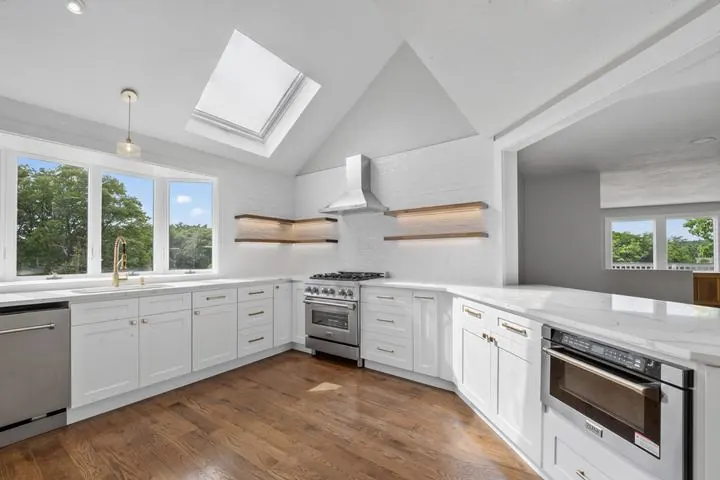




Load bearing wall removal cost: opening up an old Somerville house the right way
Load bearing wall removal cost in Somerville and Greater Boston: engineer, LVL or steel beam, posts to the foundation, permits and what hides in old walls.
 Mateus Magno
Licensed Construction Supervisor · November 2, 2026 · 4 min read
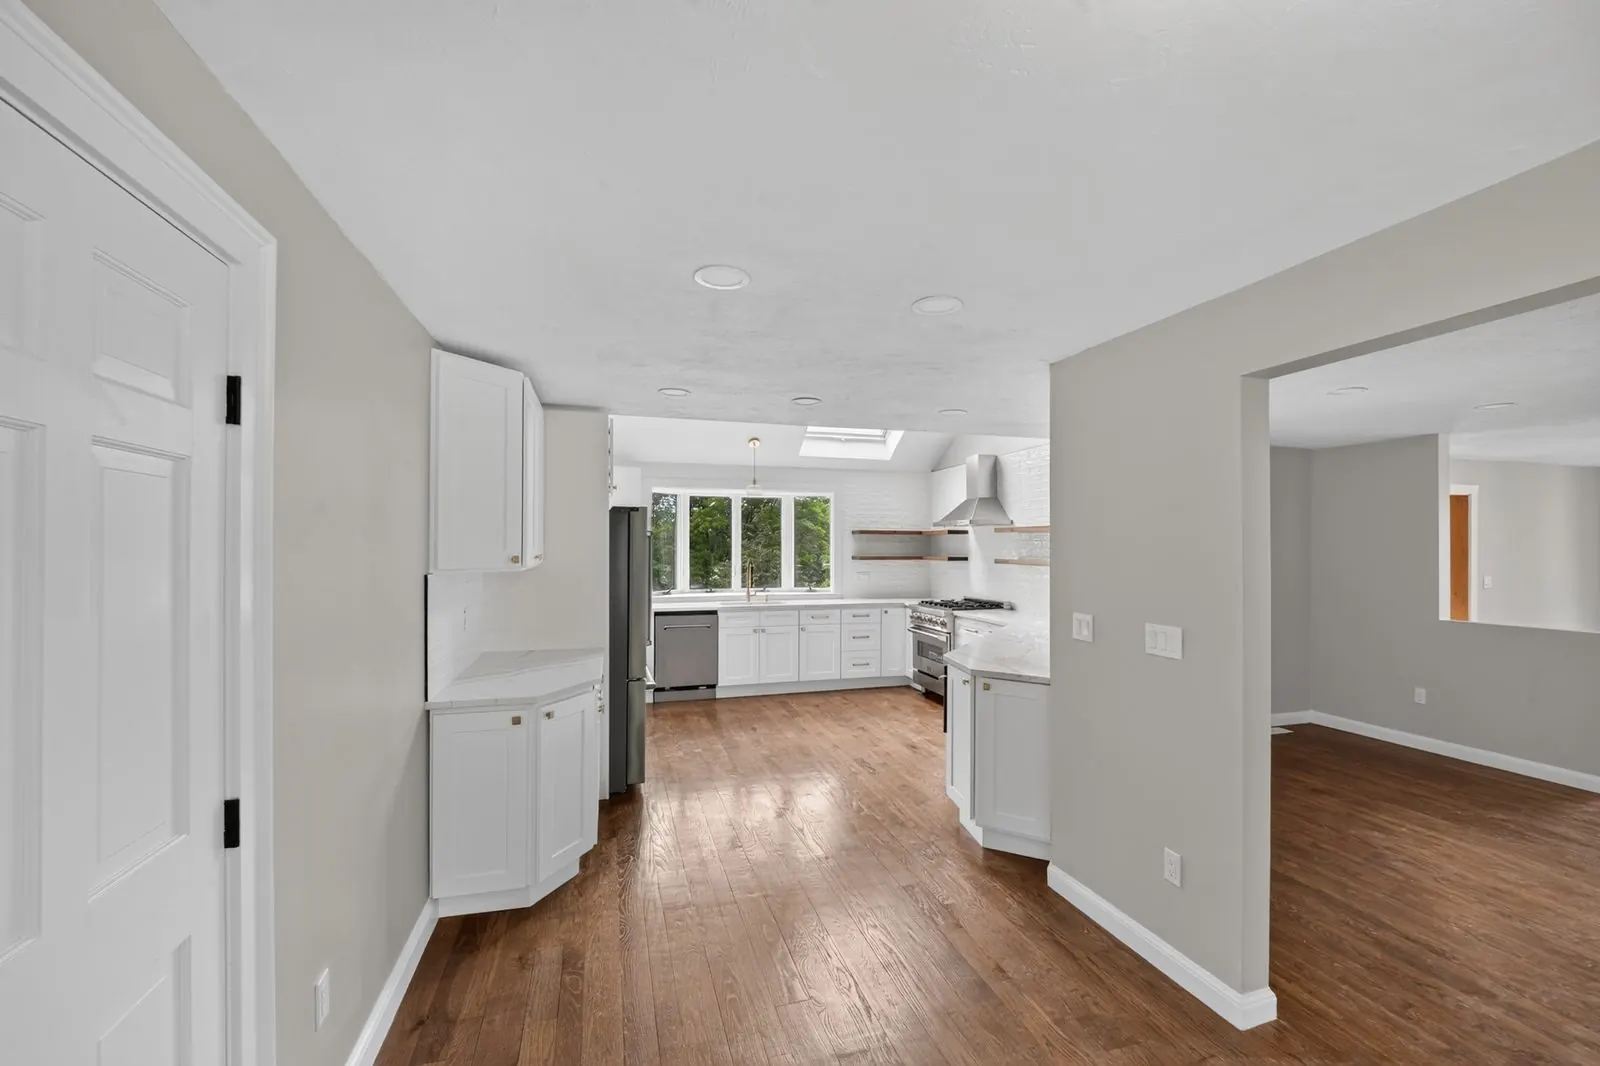
Angi's 2026 national figures put the average cost to remove a load-bearing wall at $5,700, with most homeowners spending $1,400 to $10,000. In an old Somerville or Cambridge house, the real price depends on the engineer's beam design, the posts and footings that carry it down to the foundation, and what is hiding inside the wall.
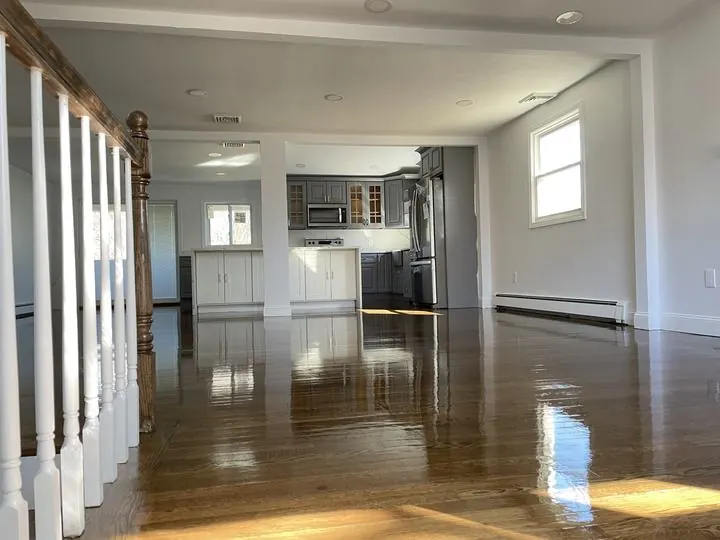
Load bearing wall removal cost is the first question I get when someone wants an open kitchen and living room in an old Somerville house. The honest answer: the wall itself is cheap to take down, but the beam, the posts under it and the surprises inside it are what you are really paying for. Here is how I break it down.
For a national reference, Angi's 2026 cost guide puts the national average at $5,700, with most homeowners spending $1,400 to $10,000. Those are national averages. Greater Boston usually runs higher, and a 1900 to 1930 house adds its own variables.
Load bearing wall removal cost: what you are paying for
When I write a budget for this job, these are the lines I price separately:
- Engineering. A structural engineer sizes the beam, posts and footings.
- Temporary shoring. Short walls built on both sides to hold the floor up while the old wall comes out.
- Demolition and cleanup, done lead-safe in most older homes.
- The beam, plus the labor to lift it into place.
- Posts and footings that carry the new load all the way down.
- Rerouting wiring, pipes, vents or ducts that run through the wall.
- Patching ceilings, floors and walls where the wall used to be.
- Permits and inspections.
Every house is different, so I give a written line-item budget after a walkthrough rather than a per-foot guess.
Start with a structural engineer
I never remove a bearing wall on a guess. The Massachusetts code lets the building official require construction documents prepared by a registered design professional where special conditions exist (780 CMR residential, R107.1). On a two-family, a stamped beam design is simply how I make sure the plan holds up at inspection.
On a three-family or larger building, Somerville's building permit submittal checklist asks for scaled drawings stamped by registered design professionals, structural engineering drawings, and a narrative describing the structural shoring and the structural elements to be removed. Angi lists a structural engineer at $350 to $800 nationally.
LVL or steel: choosing the beam
The engineer picks the size, but you get a say in the style:
- Dropped beam. Hangs below the ceiling. Simpler and usually less work, but you see it.
- Flush beam. Set up into the floor framing so the ceiling stays flat. More cutting, more temporary support, more patching.
- LVL (engineered wood). My usual choice for typical spans. Light enough to carry up a narrow Somerville stair and easy to fasten to.
- Steel. Useful for longer spans or when the beam has to stay shallow. Heavier to bring in and needs a plan for getting it through the house.
Following the load down to the foundation
A beam turns a load spread along a wall into two concentrated point loads at its ends. Those loads have to land on something solid, all the way to the basement. The 2021 IRC (R502.6) requires beam and girder ends to have at least 1 1/2 inches of bearing on wood or metal and 3 inches on masonry or concrete.
- Under the code's foundation chapter (IRC R407.3), wood columns must be at least 4x4 nominal, steel columns at least 3-inch Schedule 40 pipe, and the bottom of the column must be restrained from sliding.
- Footings must sit on undisturbed natural soil or engineered fill (R403.1).
In triple-deckers and two-families, the basement often has an old center girder on a few posts and a brick or stone foundation. Adding a new point load there usually means a new footing, which I plan before the wall comes down.
What hides inside old walls
Old walls in Somerville and Cambridge are rarely empty. I plan for:
- Knob-and-tube wiring. Still live in some houses. My knob-and-tube guide explains why it matters.
- Plumbing. Drain stacks, vents and old heating pipes often run up interior walls, especially near kitchens and baths.
- Lead paint on plaster and trim. The EPA's RRP rule requires anyone paid to disturb paint in a pre-1978 home to be certified and use lead-safe work practices.
In Somerville, ISD requires a licensed electrician to pull electrical permits and a licensed plumber to pull plumbing and gas permits, so those trades are part of the schedule from day one.
Permits in Somerville
Massachusetts is clear on this one: a permit is required for the removal or cutting of any structural beam or load-bearing support (780 CMR R105.2.2). Somerville ISD requires a building permit for all interior and exterior work except painting, tiling and flooring.
- An owner who lives in a one- or two-family can pull their own permit.
- On a three-family or larger, a licensed contractor must apply.
My Somerville building permit guide walks through the application step by step.
Need a hand?
I open up kitchens and living rooms in old houses across Somerville, Cambridge and Greater Boston. Book a free walkthrough and I will look at the wall, the basement below it and the framing above, then send a written line-item budget, usually within 48 hours.
Frequently asked questions
How much does it cost to remove a load-bearing wall?
Angi's 2026 national average is $5,700, with most homeowners spending $1,400 to $10,000. Greater Boston usually runs higher, and old houses often need new posts, footings and lead-safe work.
Do I need a permit to remove a load-bearing wall in Massachusetts?
Yes. The state building code requires a permit for removing or cutting any structural beam or load-bearing support, and Somerville requires a building permit for all interior work except painting, tiling and flooring.
Do I need a structural engineer to remove a load-bearing wall?
The building official can require plans from a registered design professional, and Somerville asks for stamped structural drawings on buildings with three or more units. I use an engineer on every bearing wall removal.
Is an LVL or steel beam better?
LVL is lighter and easier to install for typical house spans. Steel can span farther or stay shallower. The engineer decides what works for your loads.
Want someone on your side? See what I do as an owner's representative and how I price work.
Mateus Magno founded Magno & Co in 2020. He is a licensed Massachusetts Construction Supervisor (CS-123658), registered Home Improvement Contractor (HIC #220484) and certified Lead-Safe Renovator Supervisor who has renovated and managed over $5 million in projects across Greater Boston.
More about Mateus →