




Garage conversion to living space in Massachusetts: rules, code and costs
Garage conversion to living space in Massachusetts: Somerville zoning and parking, the 2024 state ADU law, building code items and what drives the cost.
 Mateus Magno
Licensed Construction Supervisor · November 2, 2026 · 4 min read
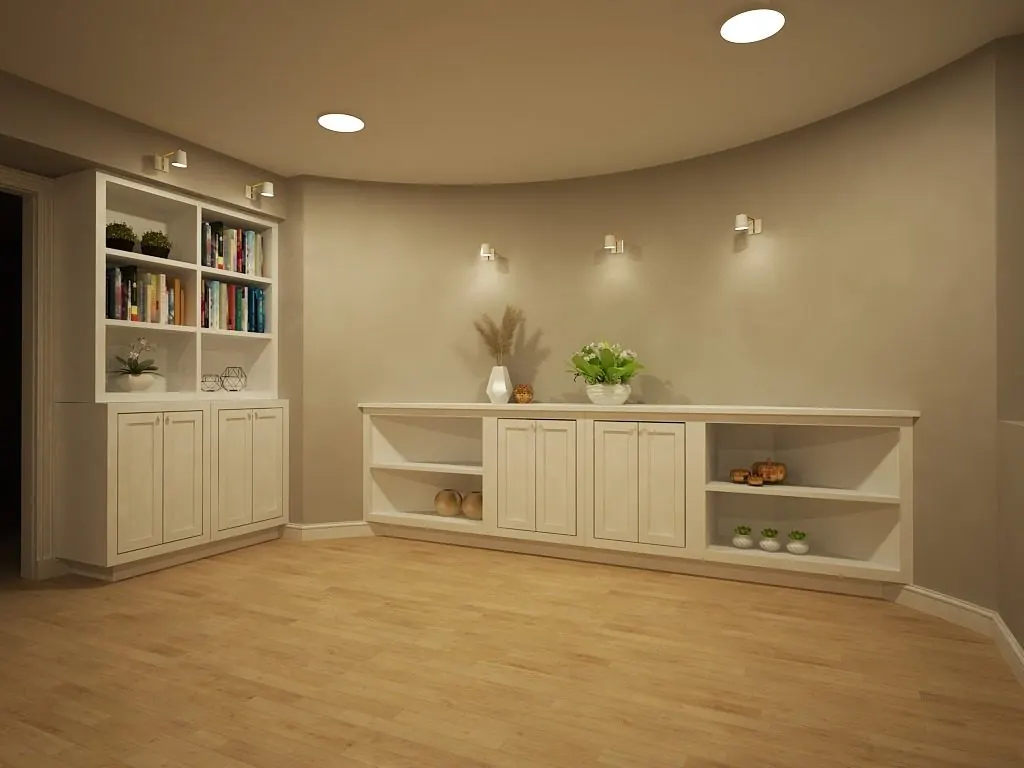
A garage conversion to living space in Massachusetts needs a building permit and has to meet the State Building Code: fire separation, a 7-foot ceiling, an egress opening in any bedroom, and energy code insulation. Since the 2024 Affordable Homes Act, a converted garage can become an ADU of up to 900 sq ft by right in single-family zoning districts, within local rules.
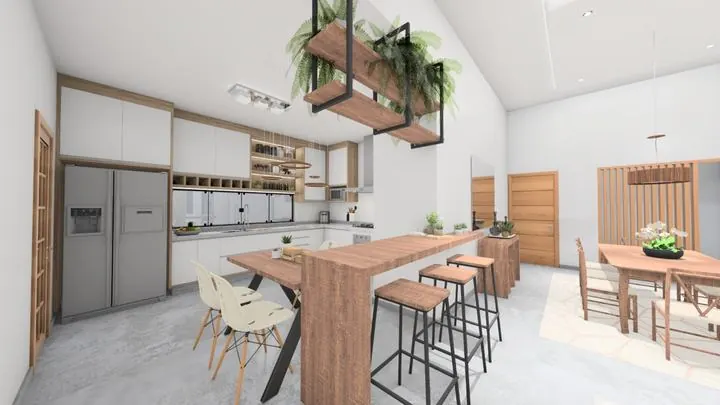
A garage conversion to living space is one of the fastest ways to add a room, a home office or a small apartment in Greater Boston. The walls, roof and slab are already there. But a garage was built for cars, not people, so turning it into a legal room means meeting zoning, building code and energy code rules.
Here is how I walk Somerville, Cambridge and Medford owners through it: the zoning questions first, then the code items, then what drives the cost.
Garage conversion to living space: room or ADU?
Start with what you want the space to be.
- An extra room (office, gym, bedroom) for the main house. You need a building permit and a code-compliant room, but no new dwelling unit.
- An accessory dwelling unit with its own kitchen and bath, for family or a tenant. That is a new home on your lot, with more rules and more cost.
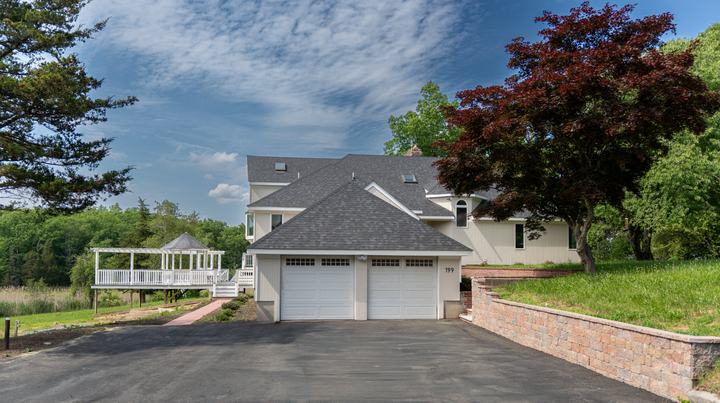
The state's own ADU page lists a converted garage in a backyard as one form an ADU can take.
The Massachusetts ADU law
On Aug. 6, 2024, Governor Healey signed the Affordable Homes Act. According to mass.gov, it allows ADUs up to 900 square feet to be built by right in single-family zoning districts. The state regulations, 760 CMR 71.00, took effect on Jan. 31, 2025. Under the law, a protected ADU must:
- Have a separate entrance, from outside or through a shared hall that meets building code egress rules.
- Be no larger than half the gross floor area of the main house or 900 sq ft, whichever is smaller.
- Follow reasonable local rules, like setbacks, height and short-term rental limits.
Cities cannot require owner occupancy, and they cannot require any parking for an ADU within half a mile of a commuter rail, subway, ferry or bus station. That covers most of Somerville.
Somerville zoning and parking
Somerville's 2019 zoning overhaul, passed on Dec. 12, 2019, repealed minimum parking requirements for most of the city and permits backyard cottages. In plain English, losing the garage space usually is not the zoning problem it is in suburban towns. The bigger questions are the building type, the lot, and setbacks. My Somerville zoning guide explains how to look up your district.
Zoning changes often, so I check the current ordinance for each lot before design starts.
Building code items that change the plan
Massachusetts uses the tenth edition of the State Building Code, based on the 2021 International Residential Code with state amendments. These are the items that matter most in a conversion, from the 2021 IRC, Chapter 3:
- Ceiling height. Habitable rooms need at least 7 feet. Many old garages are lower once you add insulation and a new floor.
- Egress. Every sleeping room needs an emergency escape and rescue opening. See my egress window guide.
- Fire separation. If part of the garage stays a garage, the code requires gypsum board separation from the house, and 5/8-inch Type X under any habitable room above. Doors from a garage straight into a bedroom are not allowed.
- The slab. Garage floors are sloped toward a drain or the door so liquids run out. For living space, I level it and insulate it.
- Energy code. Somerville's Specialized Energy Code applies to alterations and renovations too. Expect insulated walls, ceiling and floor, plus air sealing.
What drives the cost
For a simple room, Angi's 2026 guide puts the national average at $16,444, with most projects between $5,986 and $27,348. Greater Boston usually runs higher. A full ADU is a different project. For scale, the 2025 Cost vs. Value report for Boston lists a new-build ADU at $175,692. My new backyard ADUs start at $375,000 all-in. A conversion reuses the shell, but a kitchen, bath and utilities still add up.
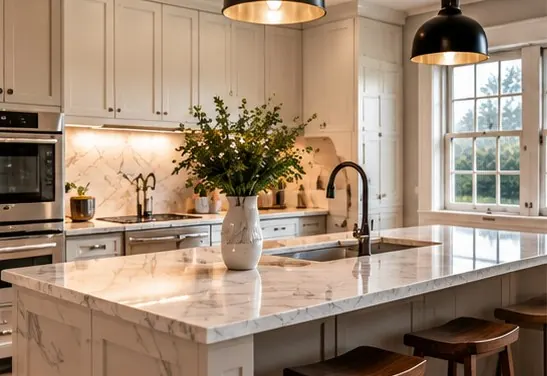
- Room or ADU: a kitchen and bathroom are the biggest jumps.
- Utilities: new water, sewer and electrical service from the house, sometimes across the yard.
- Slab work: leveling, insulating, or replacing a cracked floor.
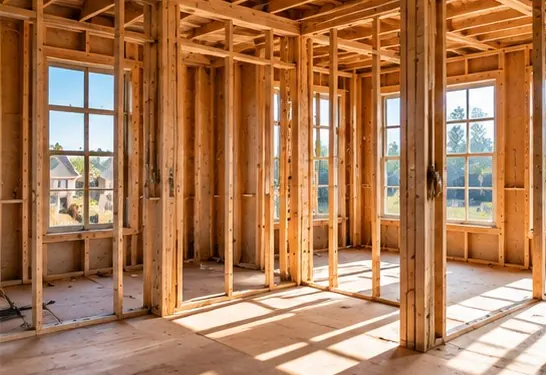
- Structure: rotted sills, an undersized roof, or a new foundation wall.
- Heat and cooling: usually a ductless heat pump.
- Garage door opening: framing it in with a wall, windows and siding that match.
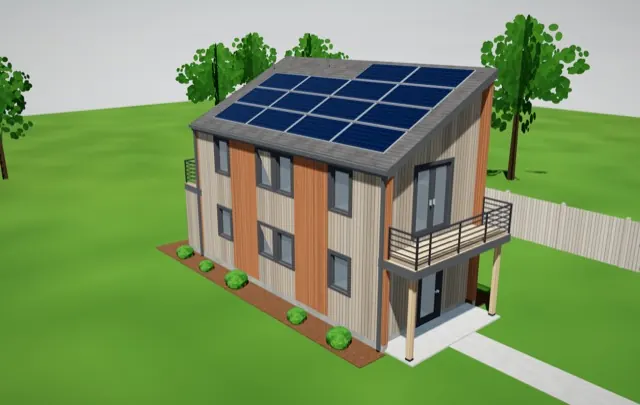
My ADU cost guide covers full units in detail, and you can explore ready 3D ADU designs to picture the space. Every garage is different, so I give a written line-item budget after a free walkthrough.
Need a hand?
Thinking about converting a garage in Somerville, Cambridge or Medford? Book a free walkthrough and I will check zoning, code and structure, then send a written line-item budget, usually within 48 hours.
Frequently asked questions
Can I convert my garage into a living space in Massachusetts?
Yes, with a building permit and a design that meets the State Building Code, including ceiling height, egress and fire separation. Check your local zoning first, especially if you plan a separate unit.
Do I need a permit to convert a garage into a bedroom?
Yes. Turning a garage into habitable space is an alteration that needs a building permit, and a bedroom needs an egress opening and a ceiling of at least 7 feet.
Can a garage be turned into an ADU in Massachusetts?
Yes. The state ADU law allows ADUs up to 900 sq ft by right in single-family zoning districts, and mass.gov lists a converted garage as one example. Local rules on setbacks and height still apply.
How much does it cost to convert a garage into a living space?
National guides put a simple garage-to-room conversion at about $16,444 on average. Greater Boston usually runs higher, and a full ADU with a kitchen and bath costs much more.
Want someone on your side? See what I do as an owner's representative and how I price work.
Mateus Magno founded Magno & Co in 2020. He is a licensed Massachusetts Construction Supervisor (CS-123658), registered Home Improvement Contractor (HIC #220484) and certified Lead-Safe Renovator Supervisor who has renovated and managed over $5 million in projects across Greater Boston.
More about Mateus →