ADU cost in Massachusetts: what really drives the price of a backyard unit
ADU cost in Massachusetts explained by a Somerville builder: detached vs. conversion, the 900 sq ft state cap, utilities, prefab and how to finance it.
 Mateus Magno
Licensed Construction Supervisor · October 20, 2026 · 4 min read
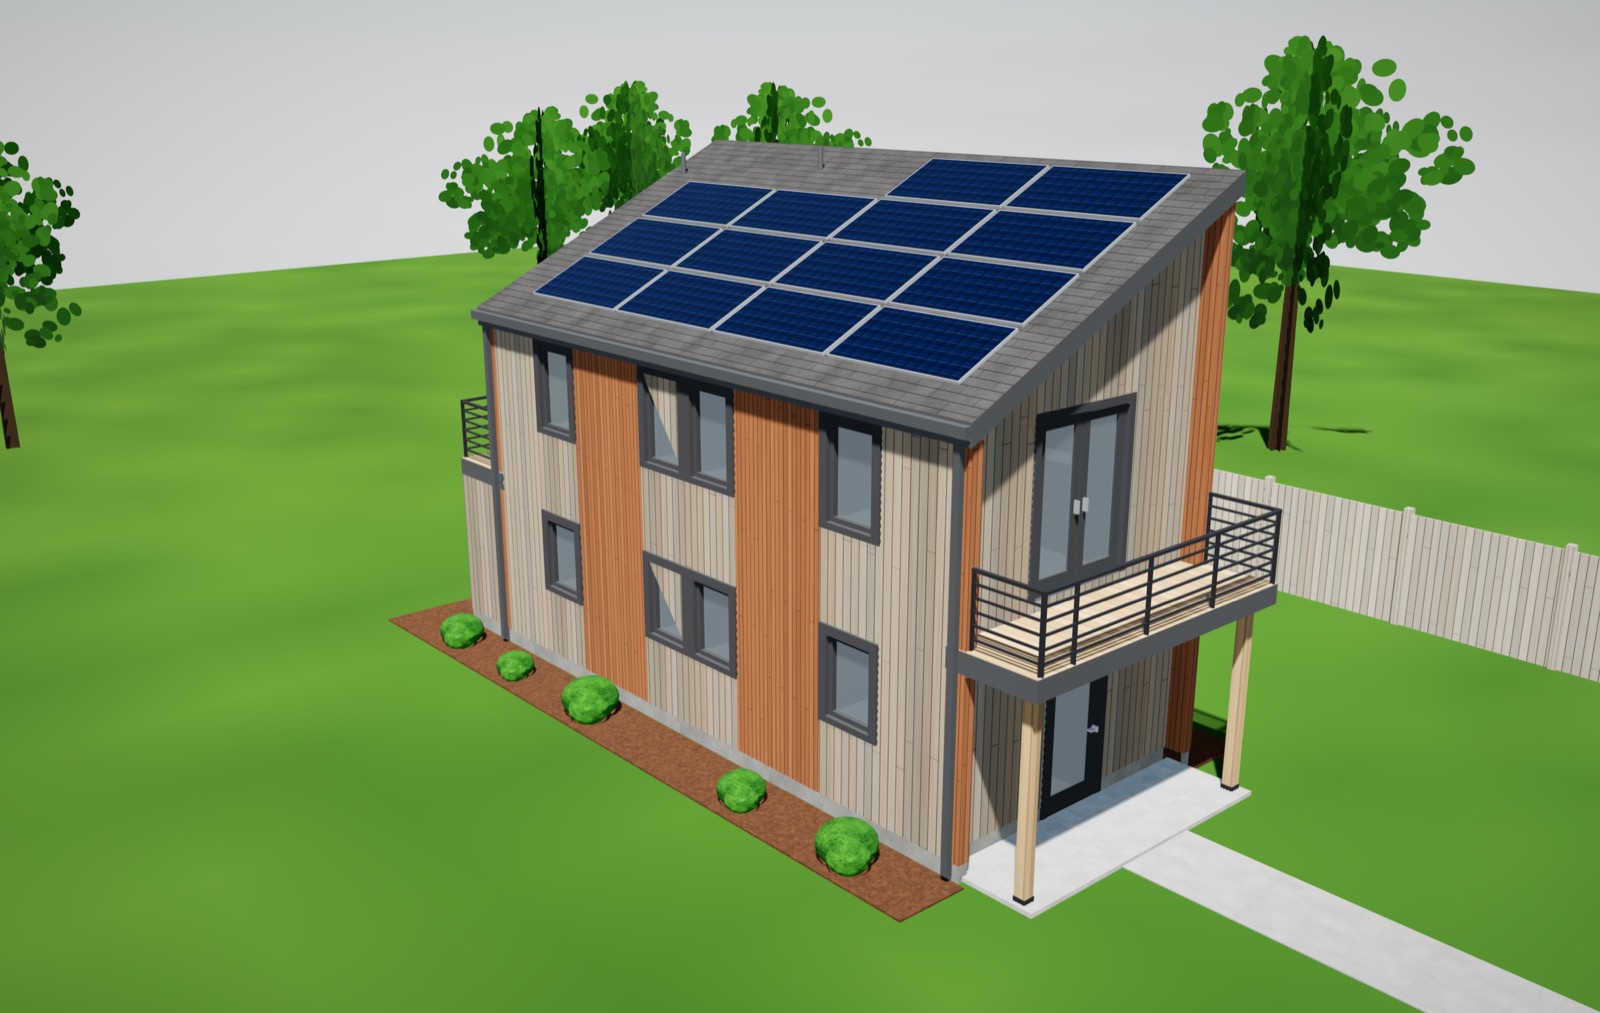
The 2025 Cost vs. Value report puts the average job cost of a 660 sq ft, one-story ADU at $175,692 in Boston. Your real number depends mostly on type (basement or garage conversion vs. new detached cottage), size (the state caps by-right ADUs at 900 sq ft or half the main house), foundation, new utility lines and how hard your lot is to reach.
If you're searching for the ADU cost in Massachusetts, here's the honest short answer: the best published benchmark is the 2025 Cost vs. Value report, which puts a 660 sq ft detached ADU at about $175,692 in Boston. My clients in Somerville, Cambridge and Medford can land well above or below that, depending on a handful of decisions I walk through below.
The type of unit, its size, the foundation and how utilities reach your backyard move the price more than any finish you pick. Get those right first.
What does an ADU cost in Massachusetts? The published numbers
Remodeling magazine's 2025 Cost vs. Value report models a 26' x 30' (660 sq ft) one-story ADU on a structural slab with one bedroom suite, a bath and a kitchen. Here is how Boston compares:
| 2025 Cost vs. Value: ADU | Job cost | Resale value | Cost recouped |
|---|---|---|---|
| Boston | $175,692 | $70,117 | 39.9% |
| New England average | $173,734 | $70,654 | 40.7% |
| National average | $166,406 | $68,656 | 41.3% |
Keep in mind the resale column ignores rent. Most of my clients build an ADU for income or for family, not to flip the house. Every house is different, so I give a written line-item budget after a free walkthrough.
Detached, attached or conversion: the biggest cost decision
The state's ADU page lists three shapes an ADU can take: inside the existing home, attached as an addition, or fully detached. Each one carries a different price profile.
- Basement or attic conversion: no new foundation or roof, but old Somerville basements often need waterproofing, more ceiling height, egress and new mechanicals.
- Garage conversion: you reuse a footprint, but many 1920s garages have thin slabs and no insulation, so the shell may need more work than it looks.
- Attached addition: shares a wall and sometimes utilities with the main house, but you're tying into a 100-year-old structure.
- Detached backyard cottage: usually the most expensive per square foot. It needs its own foundation, roof, utilities and a path to get there.
Size: the 900 sq ft cap and Somerville's backyard cottage rules
Under the Affordable Homes Act, Massachusetts allows ADUs by right in single-family zoning districts. Per mass.gov, the unit can be no larger than half the main home's gross floor area or 900 sq ft, whichever is smaller. Towns can't require owner occupancy, and they can't require any parking within 0.5 miles of a subway, commuter rail or bus station.
Somerville adds its own design limits. The Backyard Cottage standards (SZO 3.1.12) cap the building at 24 ft wide, 32 ft deep, a 576 sq ft floor plate and 1.5 stories. So the 660 sq ft one-story model above wouldn't fit as drawn; here you usually go up a half story instead of out. You can see what fits on real lots in our Somerville backyard ADU map.
Foundation, utilities and site access in tight Somerville lots
This is where budgets surprise people. Somerville's zoning spells out three requirements that cost real money:
- Buried utilities: service to a backyard cottage must run underground.
- A 3 ft paved walkway wide enough to wheel an ambulance cot to the door.
- Automatic sprinklers are required unless the lot is a corner lot, has a driveway to the cottage, or abuts an alley.
On top of that, the city's Engineering permits brochure says new foundations, new water or sewer connections and added floor area can trigger engineering review, and inflow/infiltration fees are collected at the certificate of occupancy stage. Any crane or street blocking needs a street occupancy permit.
Prefab vs. stick-built ADU cost
People ask me about prefab ADU cost in Massachusetts all the time. A factory-built box can save time, but it doesn't remove the expensive site work.
- You still pay for the foundation, utilities, sprinklers (if required), permits and finish work on site.
- Delivery needs a crane and a clear path. On a narrow Somerville street with overhead wires and parked cars, that can be hard or impossible.
- Stick-built lets us fit odd lot shapes and Somerville's 24 x 32 ft limit exactly.
How to finance an ADU
- State programs: the mass.gov ADU page links to a MassHousing ADU financing option and an MHP ADU incentive program. Check current terms directly.
- Home equity: a HELOC or cash-out refinance is the most common route I see in Greater Boston.
- Rental income: because owner occupancy can't be required, the unit can be rented long-term to help carry the loan. Some towns do restrict short-term rentals.
Lenders want a solid number, so start with a detailed budget, not a guess.
Need a hand?
I'm a licensed Construction Supervisor working out of Davis Square, and I've built and managed projects all over Somerville, Cambridge and Medford. Book a free walkthrough and I'll tell you which ADU type fits your lot, then send a written line-item budget, usually within 48 hours.
Frequently asked questions
How much does an ADU cost in Massachusetts?
The 2025 Cost vs. Value report lists $175,692 as the average job cost for a 660 sq ft one-story ADU in Boston. Conversions of existing space can cost less; detached cottages on tight lots often cost more.
How big can an ADU be in Massachusetts?
Under the state ADU law, a by-right ADU can be no larger than half the main home's gross floor area or 900 sq ft, whichever is smaller. Cities can add their own design limits, like Somerville's 576 sq ft floor plate for backyard cottages.
Is a prefab ADU cheaper in Massachusetts?
Sometimes, but foundation, utilities, permits and crane delivery are still paid on site. On narrow Greater Boston streets, delivery logistics can erase much of the savings.
Do I need parking for an ADU in Massachusetts?
Not if the ADU is within 0.5 miles of a subway, commuter rail, ferry or bus station. Outside that radius, a town can require no more than one space.
Mateus Magno is the founder of Magno & Co — a licensed Massachusetts Construction Supervisor (CS-123658), registered Home Improvement Contractor (HIC #220484) and certified Lead-Safe Renovator Supervisor who has renovated and managed over $3 million in projects across Greater Boston.
More about Mateus →