


Project · Greater Boston
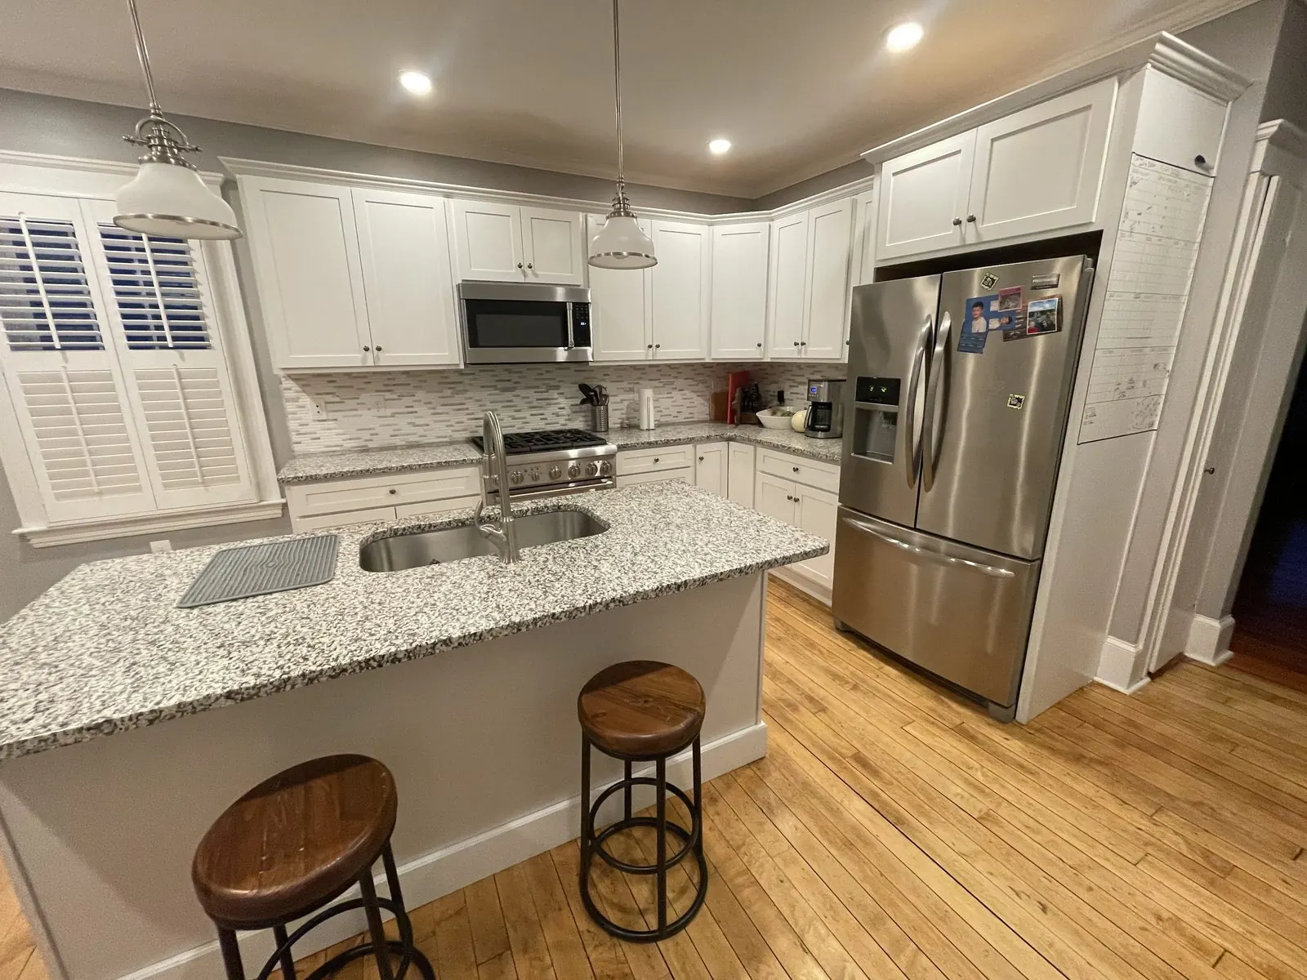
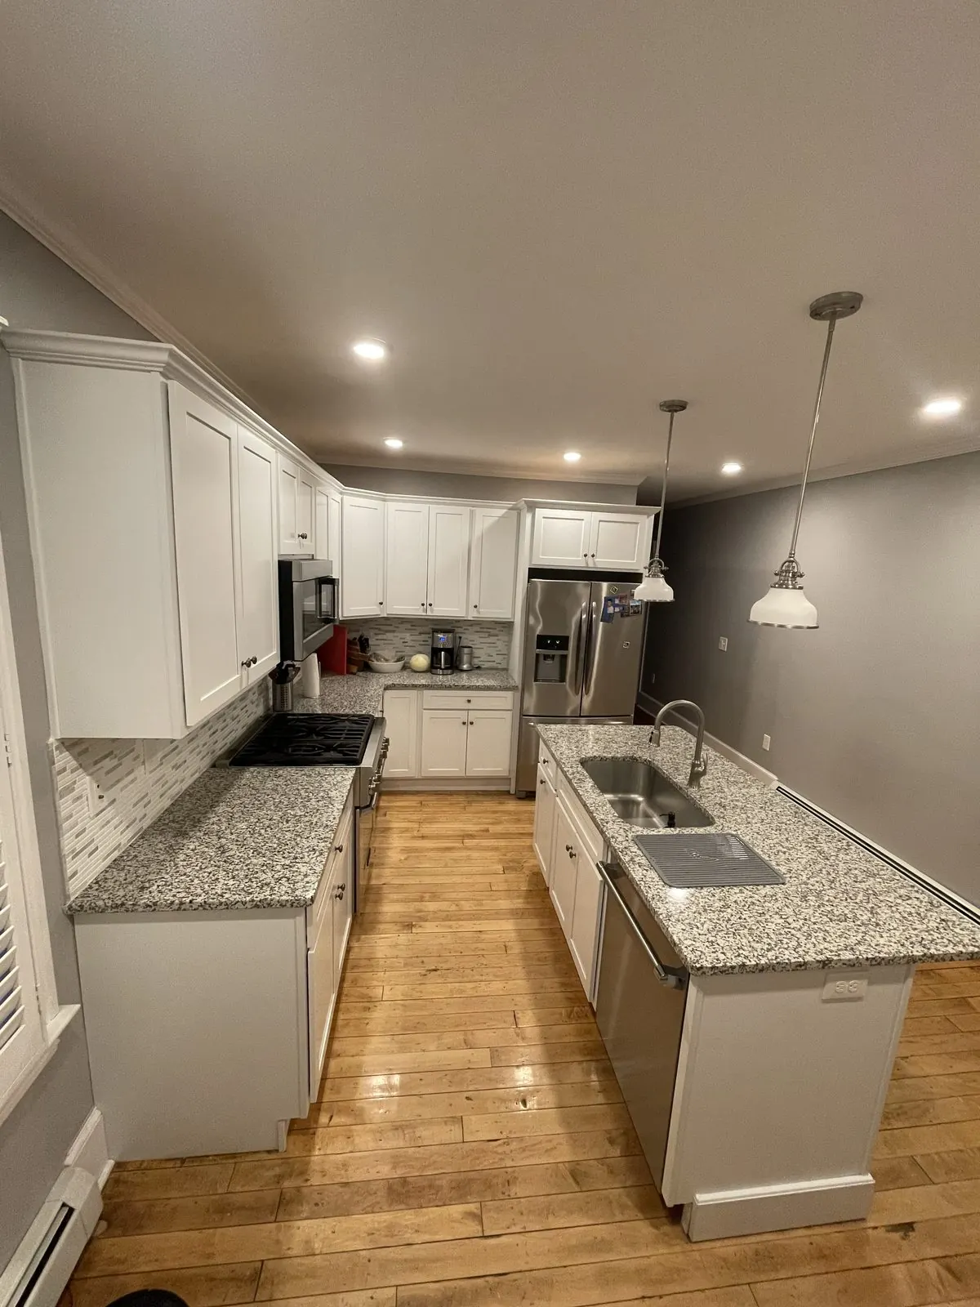
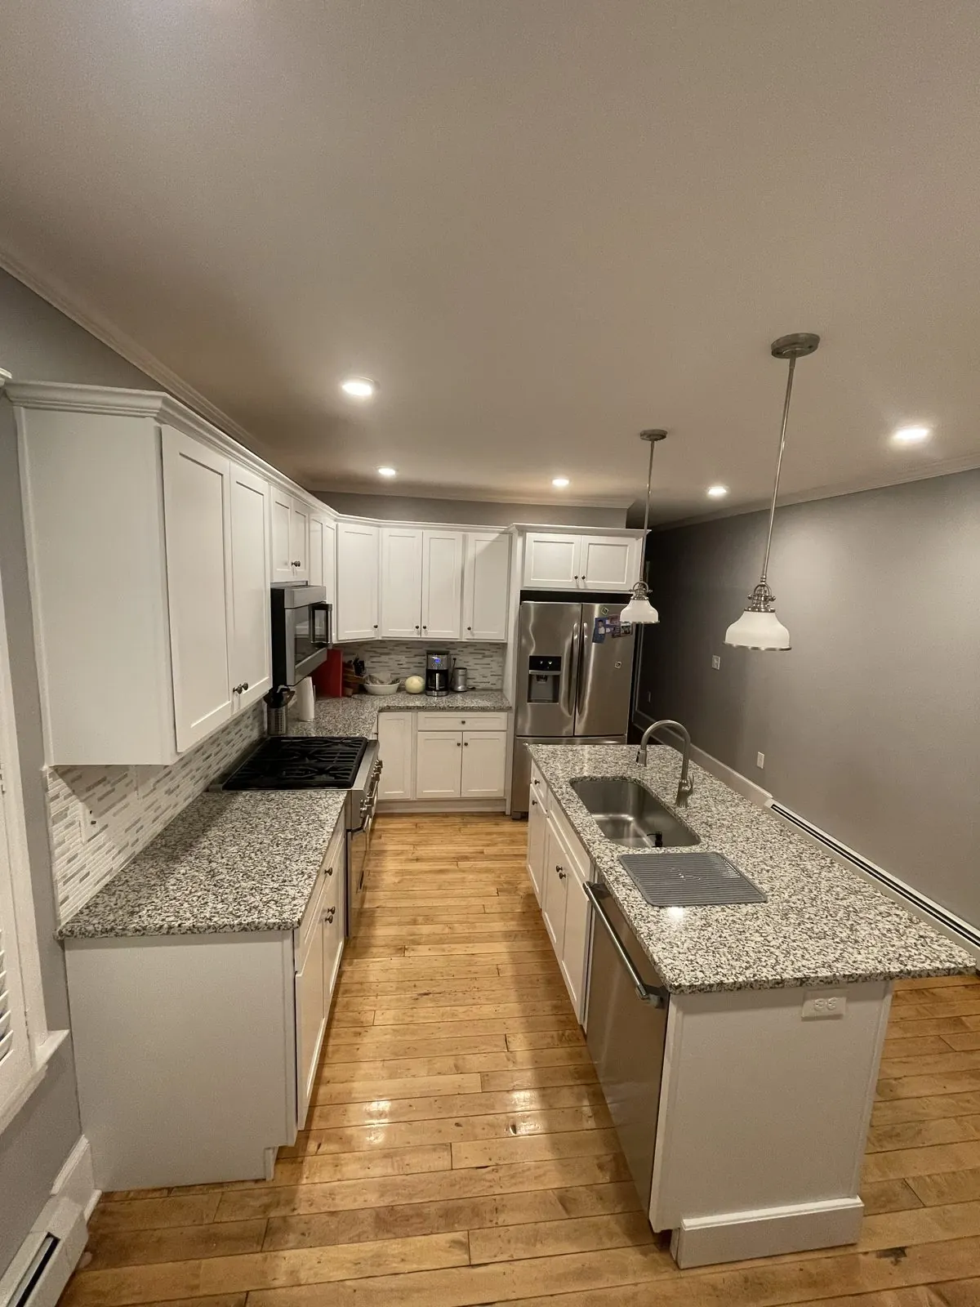
Kitchen Remodel — Granite Island
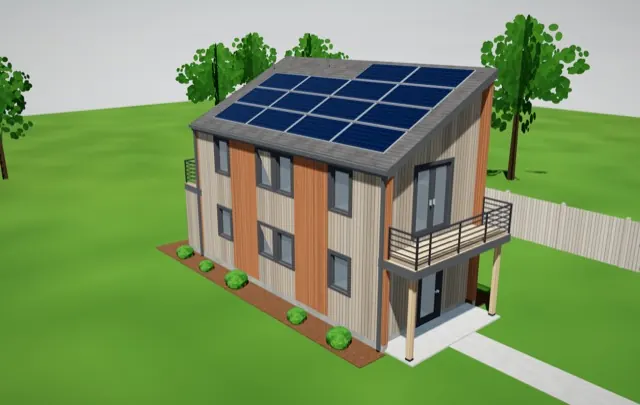
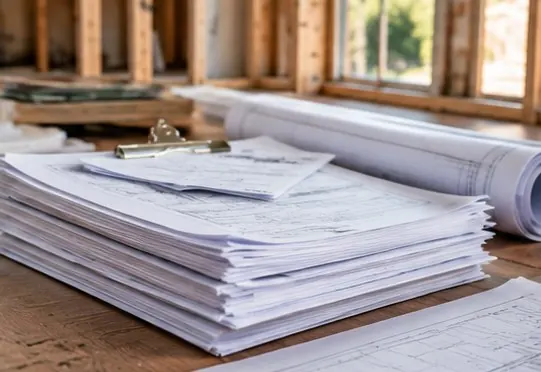
3D design first, then the build.
- 3D design → built
- White cabinetry
- Granite island
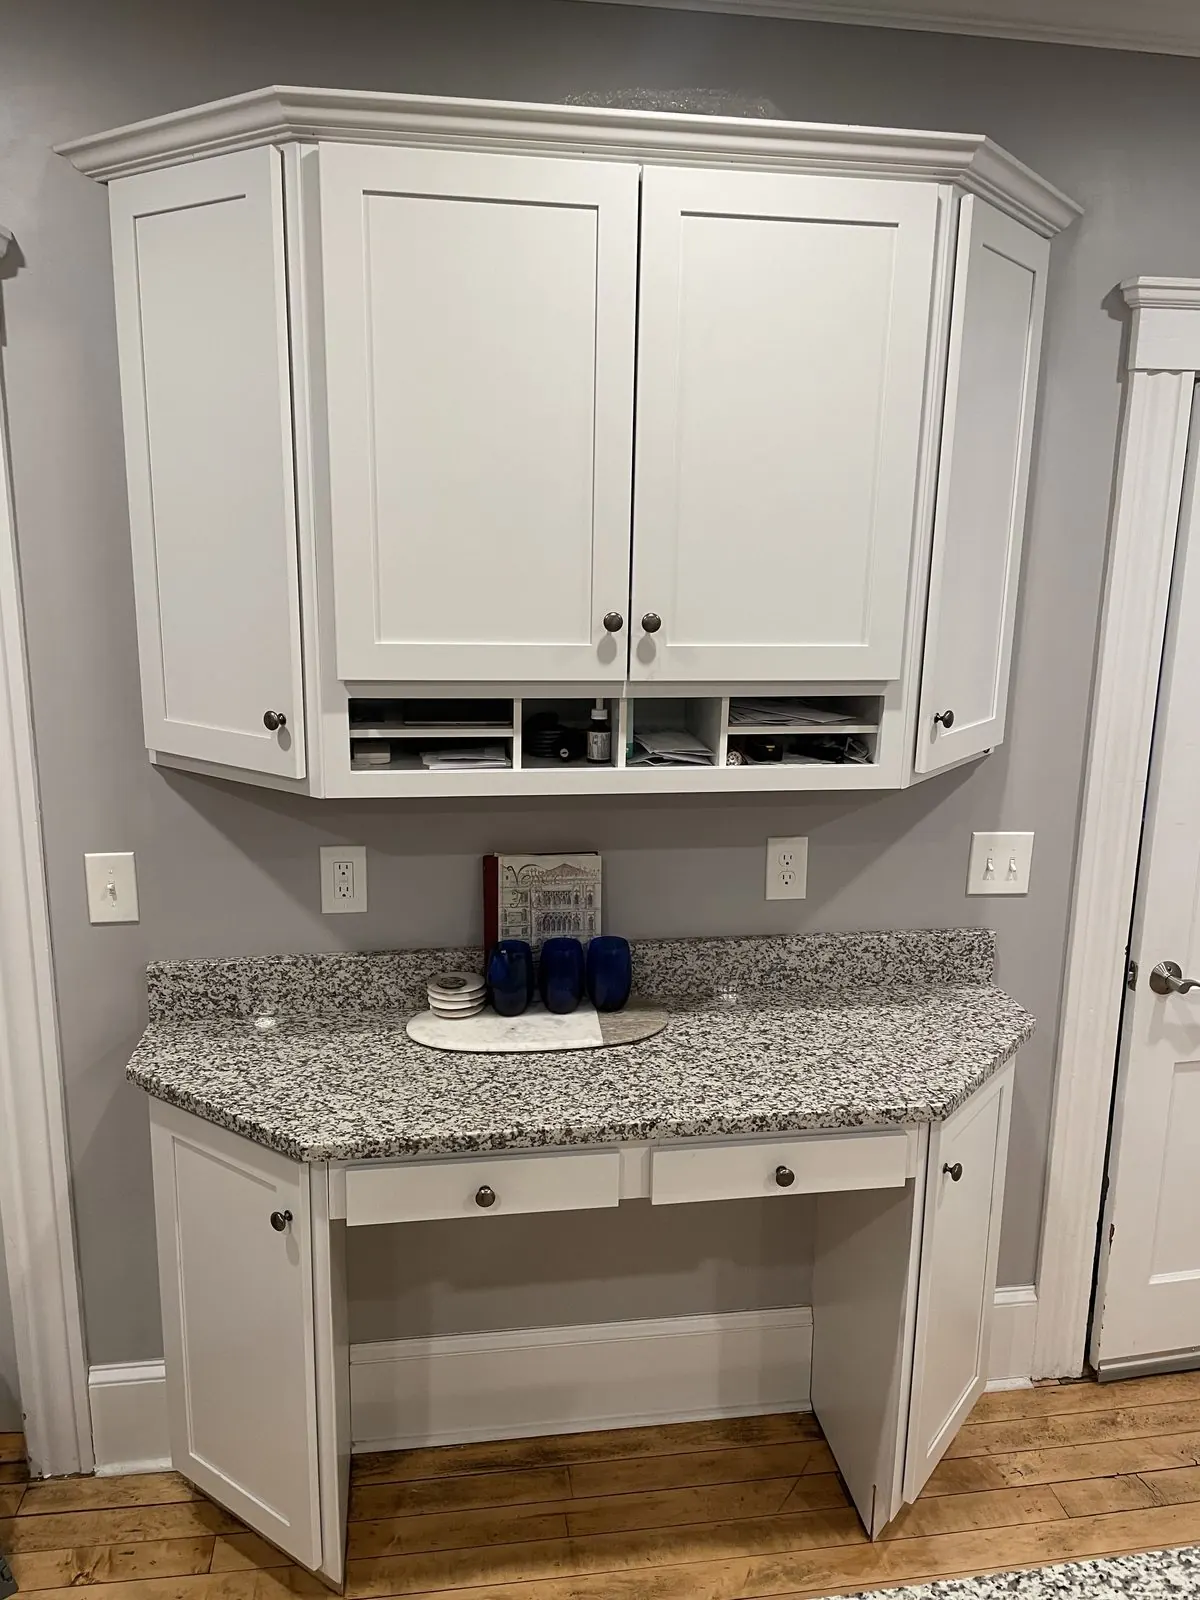
- Built-in hutch
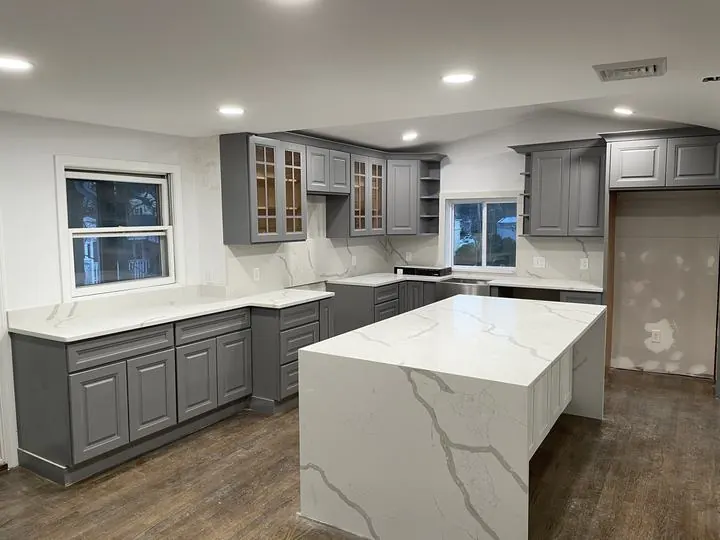
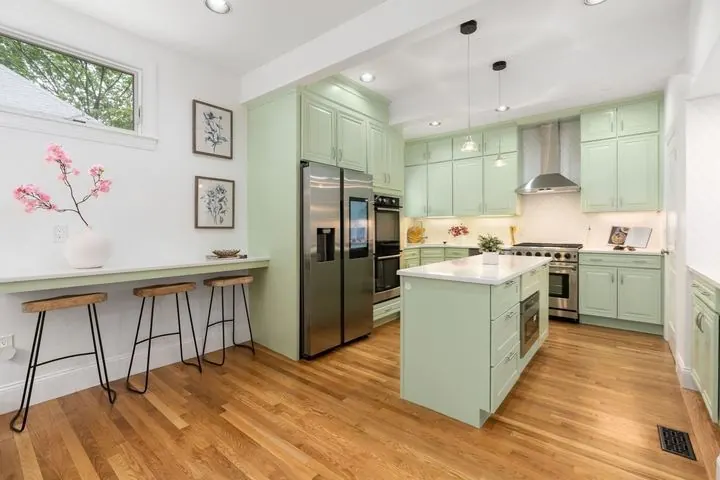
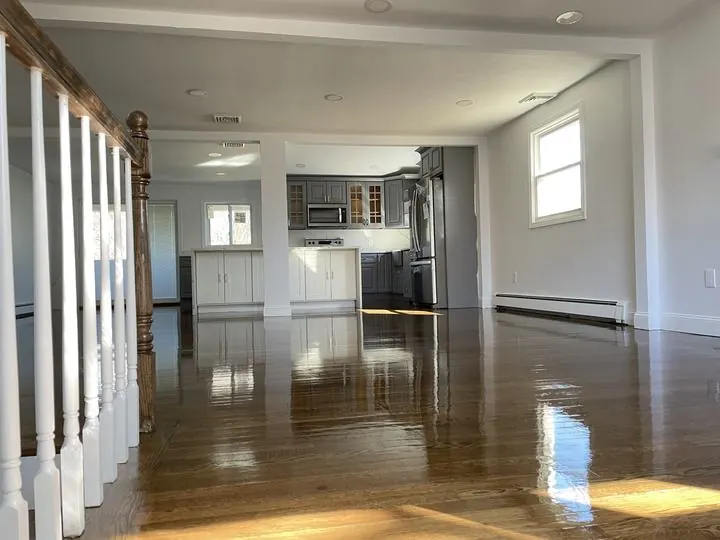
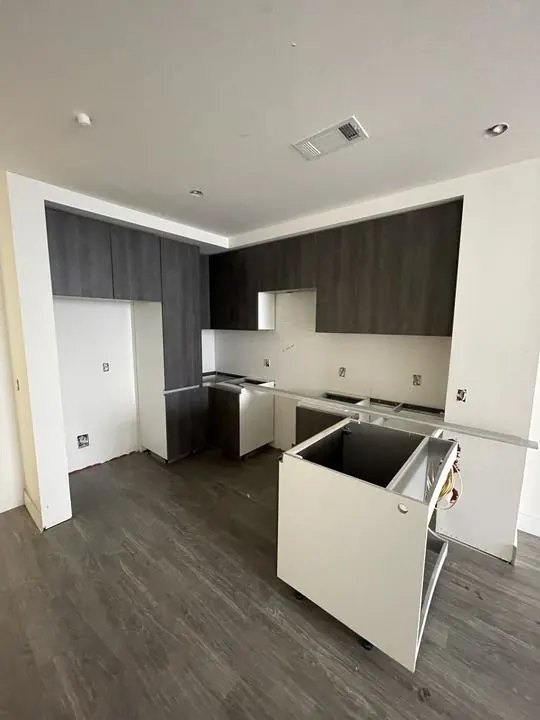
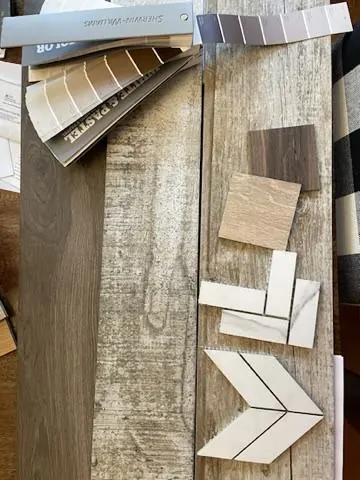
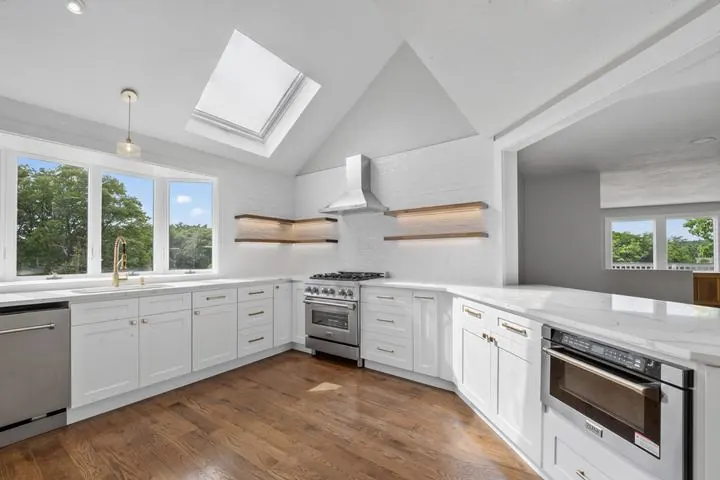
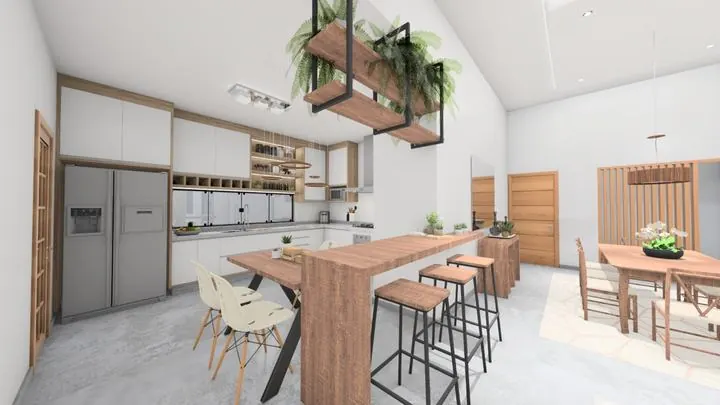
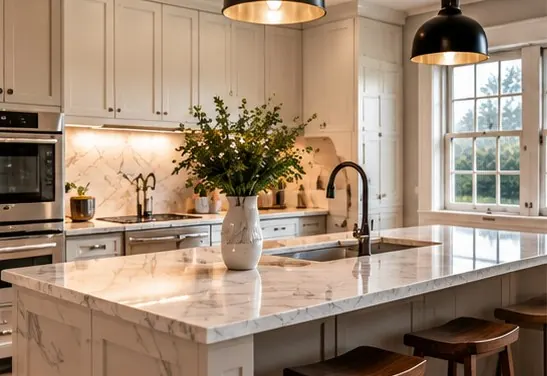
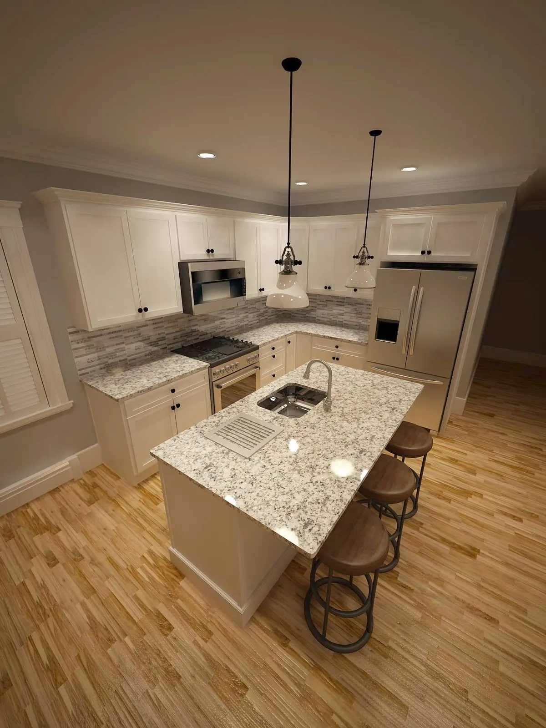
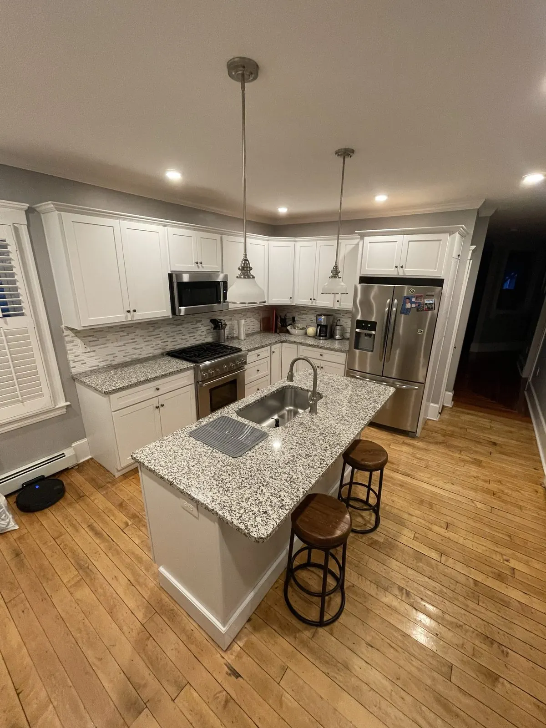
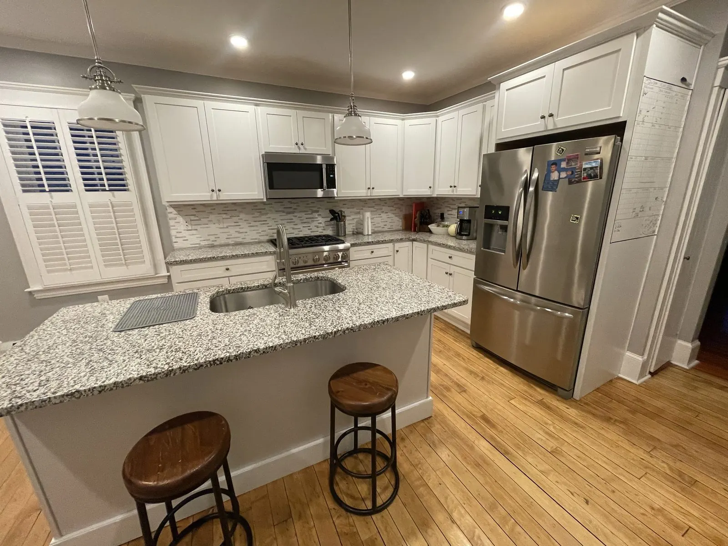
The client approved a 3D design first — then we built it. White cabinetry, granite counters, a seating island, pendant lights and a built-in desk hutch, finished to match the design.
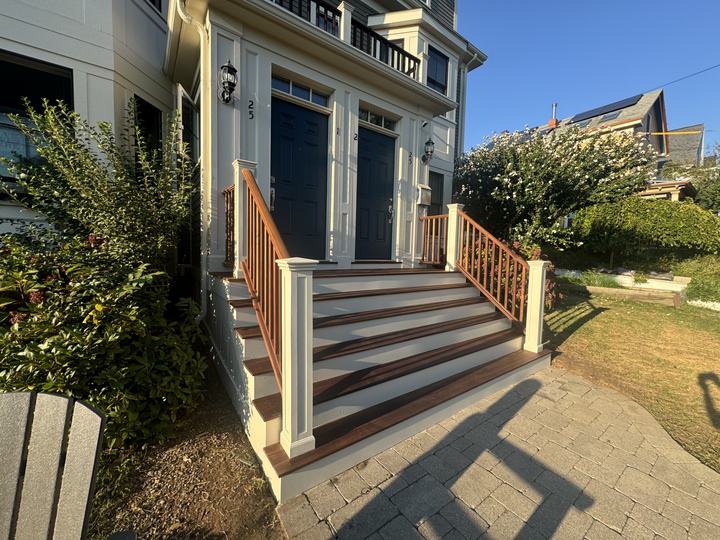
Where: Greater Boston. I keep client names and street addresses private. All photos are from this job.
3D design
Finished
Planning something similar?
Book a free consultation. You'll get a written, line-item price, usually within 48 hours of the walkthrough.
Worked with Magno & Co?
A 1-minute Google review helps Somerville neighbors find a builder they can trust, and it means a lot to a small local business.