






Second means of egress in Massachusetts: what triple-decker owners need to know
Second means of egress in Massachusetts for Somerville triple-deckers: how many exits the code requires, back stairs, fire escapes and renovation triggers.
 Mateus Magno
Licensed Construction Supervisor · November 2, 2026 · 4 min read
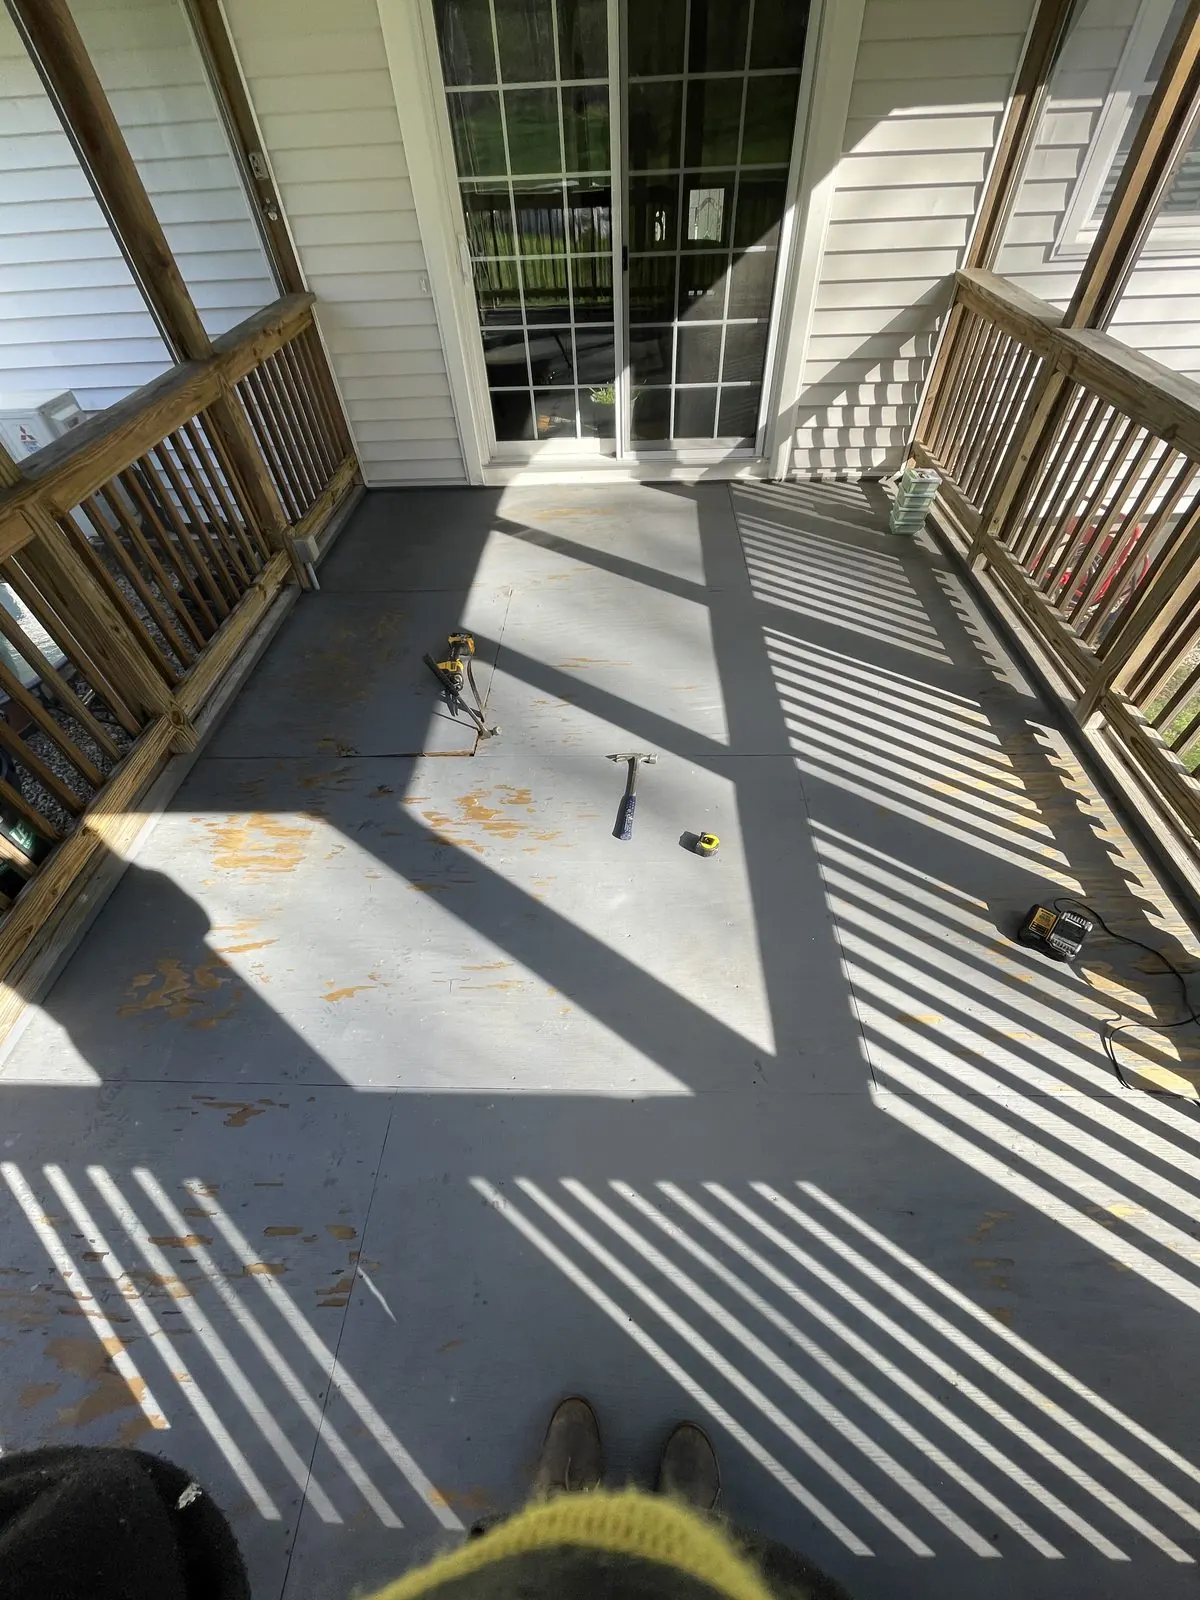
In Massachusetts, buildings with three or more apartments, like most triple-deckers, fall under the base building code, which generally requires two exits from each story. Existing buildings can usually keep their lawful egress, but a renovation that touches shared stairs, a change of use, or an order from the building official can trigger upgrades.
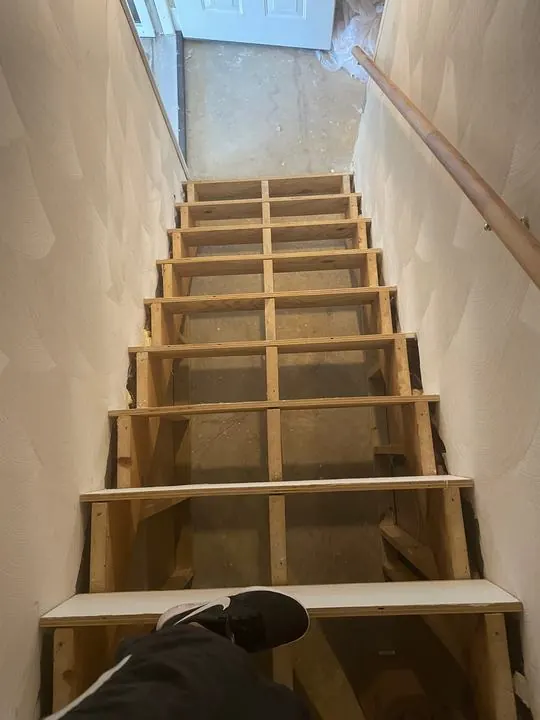
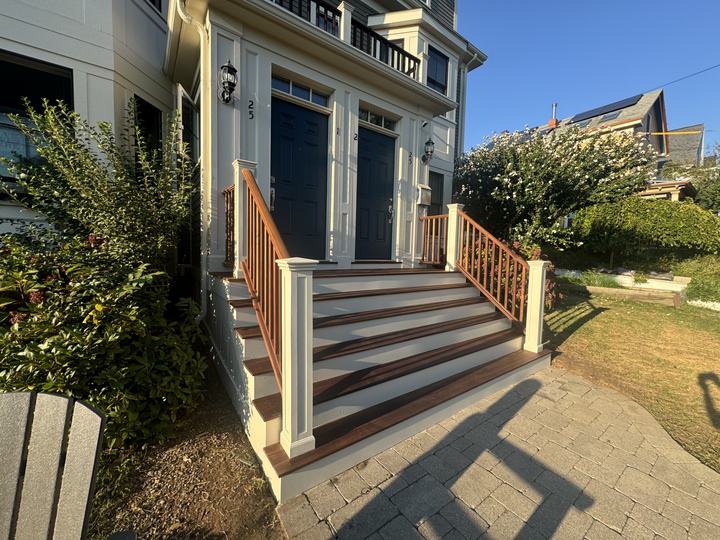
A second means of egress in Massachusetts comes up when I renovate a Somerville triple-decker. Most were built with a front stair and a back stair or stacked back porches, and that second way out is a big part of what keeps three families safe. Here is what the code says, carefully, and when a project forces changes.
Short answer: for buildings with three or more units, the code generally wants two exits from each story. Older buildings can usually keep what they lawfully have, but certain projects open that question again.
Which code applies to your building
- The Massachusetts residential code covers detached one- and two-family homes and townhouses. Those follow different egress rules; my egress window guide covers bedrooms.
- A building with more than two dwelling units is Group R-2 under the 2021 IBC (Section 310), and falls under the base building code, which is the 2021 IBC with Massachusetts amendments.
- Renovations, additions and changes of use in existing buildings follow the Existing Building Code of Massachusetts (780 CMR 34), based on the 2021 IEBC.
Second means of egress: how many exits the code requires
Under IBC Table 1006.3.3, a story with an occupant load of 1 to 500 needs at least two exits. A single exit is the exception, not the rule:
- For R-2 apartment buildings, IBC Table 1006.3.4(1) allows one exit up to the third story, with no more than 4 dwelling units and 125 feet of travel, but only in buildings with a sprinkler system throughout and emergency escape openings.
- Massachusetts' Chapter 10 amendments also add a sprinkler condition to the single-exit allowance for Group R-3 and R-4 buildings.
For a typical unsprinklered triple-decker, that is why the back stair matters so much.
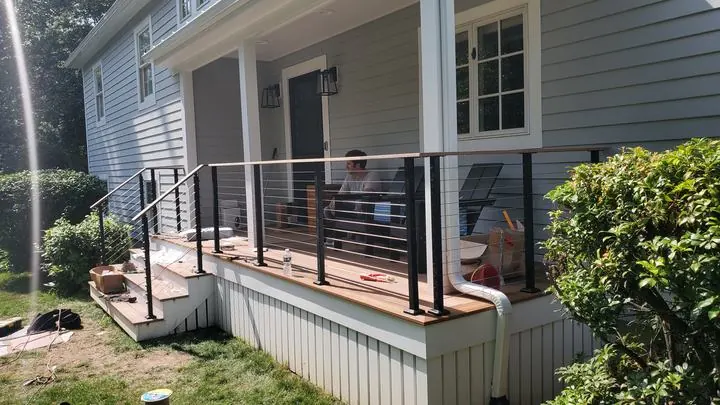
Back stairs, porches and fire escapes
The same Massachusetts amendments set two rules owners often miss:
- Exterior stairways and fire escapes must be kept free of snow and ice and protected from the weather as often as needed.
- Exterior bridges, steel or wooden stairways, fire escapes and egress balconies must be examined and certified for structural safety every five years by a registered design professional or another person the building official accepts, who then files an affidavit with the building official.
For existing buildings, IEBC Section 804.4.1.2 accepts an existing or new fire escape that meets its access and construction details as one of the required exits. New fire escapes are allowed only where lot lines, sidewalks or roads prevent an exterior stairway. My porch and stair safety guide covers the warning signs on old back stairs.
When a renovation triggers egress upgrades
Under the state building code's Chapter 1, an existing building is presumed to meet the rules in effect when it was built and may keep its last lawful use if it has been maintained. But several things change that:
- Removing or changing a required exit. That always needs a permit (Section 105.2.2).
- An order from the building official. The code lets the building official cite an inadequate number of means of egress in writing and order it fixed (Section 102.6.4).
- Work on shared stairs or corridors. In a Level 2 alteration whose work area includes exits or corridors shared by more than one tenant, the IEBC (Section 804.4.1) requires the minimum number of exits from the IBC. Existing egress built to the code of its time can be accepted if the code official finds it is not a distinct hazard.
- A change of occupancy. Going from two units (R-3) to three (R-2) moves the building to a higher hazard category in IEBC Table 1011.5, so the means of egress must meet IBC Chapter 10, with limited exceptions. Massachusetts also deleted the exceptions to the IEBC's sprinkler rule for changes of occupancy.
Adding a unit raises zoning questions too; see my triple-decker zoning guide.
Working with Somerville ISD
- On a three-family or larger, Somerville's ISD requires a licensed contractor to apply for the building permit.
- The City's submittal checklist asks for an existing conditions narrative by IEBC level of alteration and photos of exterior stairs. For 3+ units it adds stamped drawings, a code review, and an NFPA 241 construction fire safety plan for work in occupied buildings.
- ISD offers a preliminary meeting with a building inspector if you are unsure what your project needs.
Need a hand?
I renovate triple-deckers and multi-families across Somerville, Cambridge and Greater Boston, and I sort out egress before design starts. Book a free walkthrough and I will review your stairs and exits and send a written line-item budget, usually within 48 hours.
Frequently asked questions
Does a triple-decker need two means of egress in Massachusetts?
A three-family is Group R-2 under the base building code, which generally requires two exits from each story. Single exits are allowed only in limited cases, such as sprinklered buildings meeting the IBC's single-exit table.
Can a fire escape count as a second means of egress?
In existing buildings, the IEBC accepts a fire escape that meets its access and construction rules as one required exit. New fire escapes are allowed only where an exterior stairway cannot fit.
How often do exterior stairs need to be inspected in Massachusetts?
Massachusetts requires exterior stairways, fire escapes and egress balconies to be examined and certified every five years by a registered design professional or another person the building official accepts.
Does converting a two-family to a three-family change egress rules?
Yes. Going from R-3 to R-2 is a change to a higher hazard category under the IEBC, so the means of egress must meet IBC Chapter 10, with limited exceptions.
Planning work near Somerville? See the towns I work in, with local permit notes, and how I price work.
Mateus Magno founded Magno & Co in 2020. He is a licensed Massachusetts Construction Supervisor (CS-123658), registered Home Improvement Contractor (HIC #220484) and certified Lead-Safe Renovator Supervisor who has renovated and managed over $5 million in projects across Greater Boston.
More about Mateus →