Egress Window Requirements in Massachusetts: Basement Sizes, Wells and Permits
Egress window requirements in Massachusetts: opening size, sill height, window wells and permits for basement bedrooms in Somerville and Cambridge.
 Mateus Magno
Licensed Construction Supervisor · October 20, 2026 · 4 min read
Under the Massachusetts Residential Code (780 CMR, based on the 2021 IRC), an egress window needs a net clear opening of at least 5.7 sq ft (5 sq ft at grade floor), at least 24 inches high and 20 inches wide, with the sill no more than 44 inches above the floor. Massachusetts adds an exception for single- and double-hung windows: 3.3 sq ft with 20 by 24 inches in either direction. Every basement bedroom needs its own, and a well deeper than 44 inches needs a fixed ladder or steps.
The egress window requirements in Massachusetts come from the state Residential Code, 780 CMR, which is built on the 2021 International Residential Code with Massachusetts changes. In plain terms: every bedroom and almost every basement needs an opening big enough for you to climb out and a firefighter to climb in.
Below are the exact numbers, when a basement bedroom needs one, how window wells work, and what it takes to cut a new opening in an old Somerville or Cambridge foundation.
Which code applies in Massachusetts
The 10th Edition of the Massachusetts State Building Code has been the only code in effect since June 30, 2025. Its residential chapter adopts the 2021 IRC with state amendments. The egress rules sit in Section R310, "Emergency Escape and Rescue Openings" (inspectors often say EERO).
I read the base text on the ICC's 2021 IRC Chapter 3 and the state changes in the Massachusetts Chapter 3 amendments.
Egress window requirements Massachusetts inspectors check
| Requirement | Minimum / maximum |
|---|---|
| Net clear opening area | 5.7 sq ft (5 sq ft for grade-floor openings) |
| Clear opening height | 24 inches minimum |
| Clear opening width | 20 inches minimum |
| Sill height above floor | 44 inches maximum, to the bottom of the clear opening |
| MA exception: single- or double-hung | 3.3 sq ft, with 20 x 24 inches in either direction |
- The numbers are the net clear opening you get by normally opening the window, not the glass size or the rough opening.
- It must open from inside without keys, tools or special knowledge.
- It must open to a public way, or to a yard or court at least 36 inches wide that leads to one.
- Under a deck or porch, the window must open fully and leave a path at least 36 inches high and 36 inches wide.
Casements are popular in basements because a narrow casement gives far more clear opening than a slider of the same size.
When a basement needs an egress window
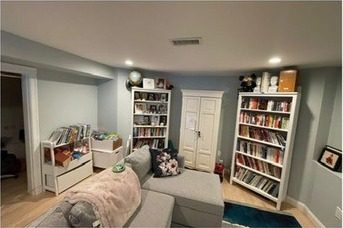
Section R310.1 says basements, habitable attics and every sleeping room need at least one operable escape opening. If a basement has bedrooms, each bedroom needs its own. Basements used only for mechanical equipment and no larger than 200 sq ft are exempt.
In July 2026 the state's building board issued BBRS Official Interpretation No. 2026-08. It confirms three things:
- An escape opening has been required in nearly all basements since the 7th Edition in 2008.
- A single interior stair to the first floor does not count as the escape route.
- A bulkhead over the well is allowed if it can be released from inside without a key, tool or extra force.
Finishing an existing basement as a family room usually does not trigger a new opening. Adding a bedroom down there does.
Window wells and ladders
If the bottom of the opening sits below grade, you need an area well:
- At least 9 sq ft of floor area, at least 36 inches out from the wall and 36 inches wide.
- Big enough for the window to open all the way.
- Deeper than 44 inches? Add a permanent ladder or steps. Rungs at least 12 inches wide, at least 3 inches off the wall, no more than 18 inches apart.
- Drain it into the foundation drainage, unless the soil is free-draining.
- Any grate or cover must lift off from inside without tools.
Permits in Somerville and Cambridge
Cutting a foundation and adding a window is structural work, so it needs a building permit. The Somerville Building Division requires a permit for all interior and exterior work except painting, tiling and flooring. On a three-family or larger (most triple-deckers), a licensed contractor has to pull it. My Somerville permit guide covers the steps.
Cambridge Inspectional Services issues permits to licensed construction supervisors, or to homeowners of one- and two-unit homes they live in. Work must start within six months. Historic districts need Cambridge Historical Commission approval too.
Cutting a foundation safely
Most 1900–1930 houses in Davis Square, Union Square and East Somerville sit on fieldstone, brick or old poured concrete. Each one needs a different approach:
- Structure first. A new opening needs a proper header. On most foundation cuts I bring in a structural engineer before we touch a saw.
- Call Dig Safe. Massachusetts law requires calling 811 at least 72 business hours before you dig, per the state's Dig Safe guide.
- Control silica dust. OSHA's silica rule points to water fed to the blade when cutting concrete or masonry.
- Old paint. Trim and sills in pre-1978 homes often have lead paint. See my lead-safe renovation guide.
- Water. Flash the frame, seal the cut edges and tie the well drain in before fall rains.
Need a hand?
If you're planning a basement bedroom or a new egress window in Somerville, Cambridge or Medford, book a free walkthrough. I'll check the foundation, the well location and the permit path, then send a written line-item budget, usually within 48 hours. Every house is different, so I price from what I actually see.
Frequently asked questions
What is the minimum egress window size in Massachusetts?
Under 780 CMR (2021 IRC Section R310), the net clear opening must be at least 5.7 sq ft (5 sq ft at grade floor), at least 24 inches high and 20 inches wide. Massachusetts allows single- and double-hung windows at 3.3 sq ft with 20 by 24 inches in either direction.
Does a basement bedroom need an egress window in Massachusetts?
Yes. Every sleeping room needs its own emergency escape and rescue opening, including each bedroom in a basement. A single interior stair does not count as the escape route.
How high can an egress window sill be?
The bottom of the clear opening can be no more than 44 inches above the finished floor. If the well is deeper than 44 inches, it also needs a permanent ladder or steps.
Do I need a permit to add an egress window in Somerville?
Yes. Somerville requires a building permit for all work except painting, tiling and flooring, and cutting a foundation is structural work. On three-family homes or larger, a licensed contractor must pull the permit.
Mateus Magno is the founder of Magno & Co — a licensed Massachusetts Construction Supervisor (CS-123658), registered Home Improvement Contractor (HIC #220484) and certified Lead-Safe Renovator Supervisor who has renovated and managed over $3 million in projects across Greater Boston.
More about Mateus →