New · ADU Studio

Your backyard has room for a home. Design it in 3D, right now.

Pick one of three ready-to-build ADUs, change everything from the siding to the kitchen tile, and watch the price update with every click. Free to explore, no sign-up.

900 sq ftallowed by right in MA single-family zones since Feb 2, 2025
3 designstwo bedrooms each, 880 to 892 sq ft
12+things you can change, inside and out
Live priceall-in, labor + materials, updates as you click
Why an ADU

One small home. A lot of possibilities.

An accessory dwelling unit is a full little house in your backyard, with its own kitchen, bath and front door.

Rental income

Rent it out and let it help pay your mortgage, month after month.

Family, close by

Parents next door, or grown kids with a place of their own. Close, not crowded.

Age in place

Move into the new, easy-to-live-in ADU and rent or hand over the main house.

Value you can see

A second home on your lot, built new, with its own address-ready front door.

Step 1 · Pick your ADU

Three designs. Every one ready to make yours.

Tap a design to open it in 3D. Spin it, step inside, and start choosing.

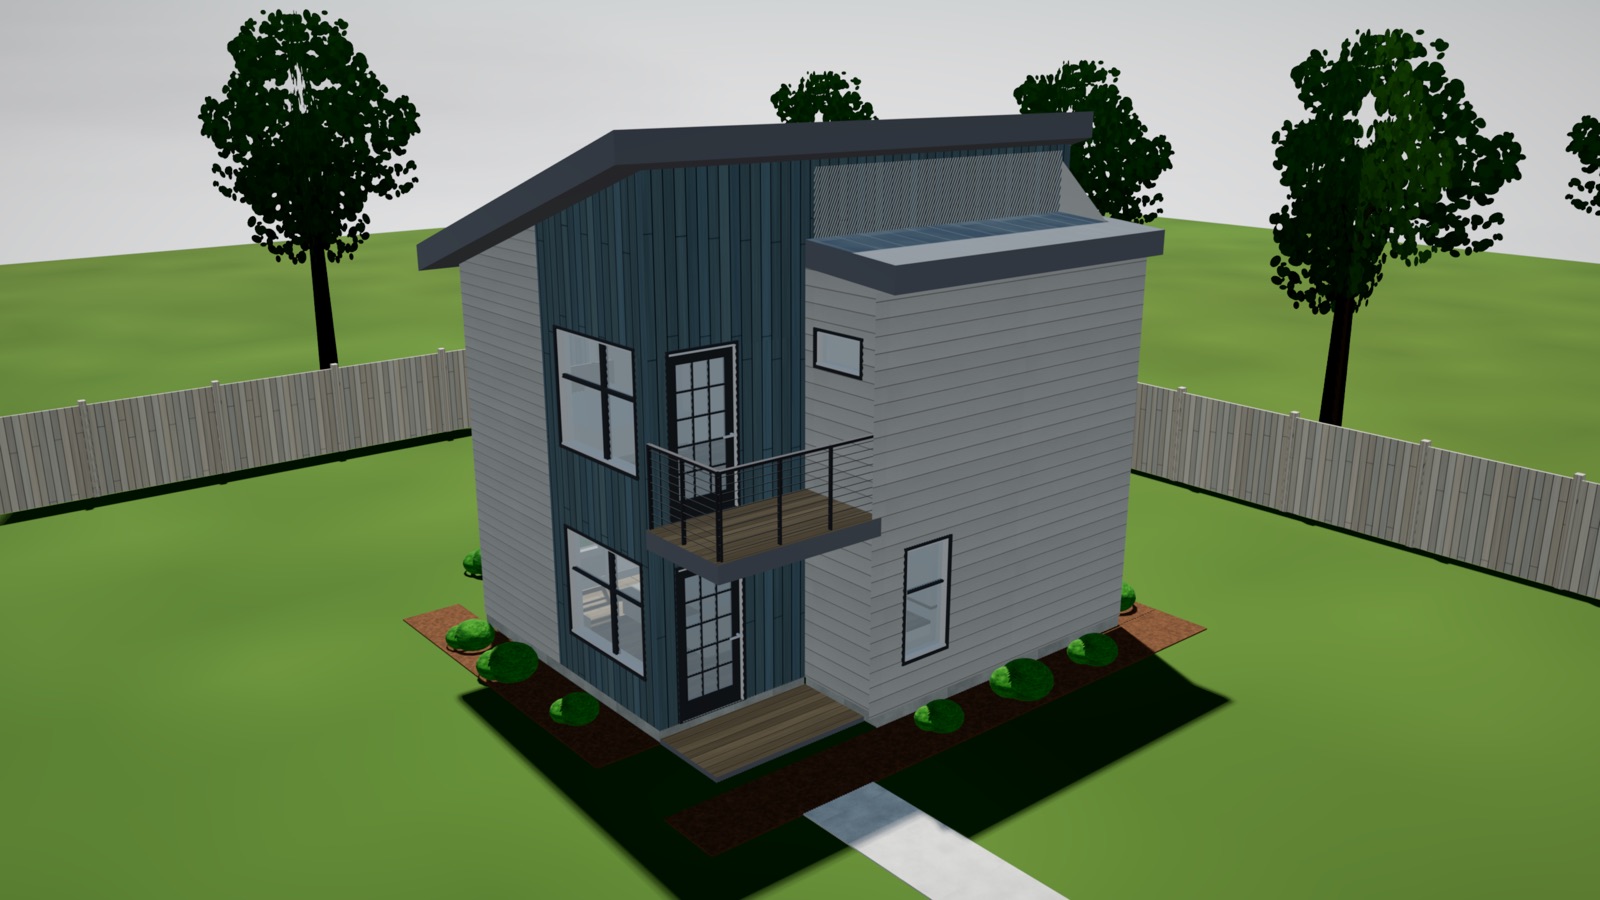
Two-story modern ADU with a shed roof, dark vertical siding, an entry deck and a balcony Design A Spin it in 3D ↻

The Modern Shed

892 sq ft2 bed1½ bathShed roof · solar-ready

Bold and modern: a tall shed roof, an entry deck with a balcony above, and a skylight over the upstairs hall.

  • Open kitchen with a peninsula and 4 stools
  • Balcony off the second bedroom
  • Standing-seam roof built for solar panels
Live price as you choose, all-infrom $375,000
Design it in 3D →

Based on Massachusetts ADU Design Challenge entry 3582 · Flow Design Studio
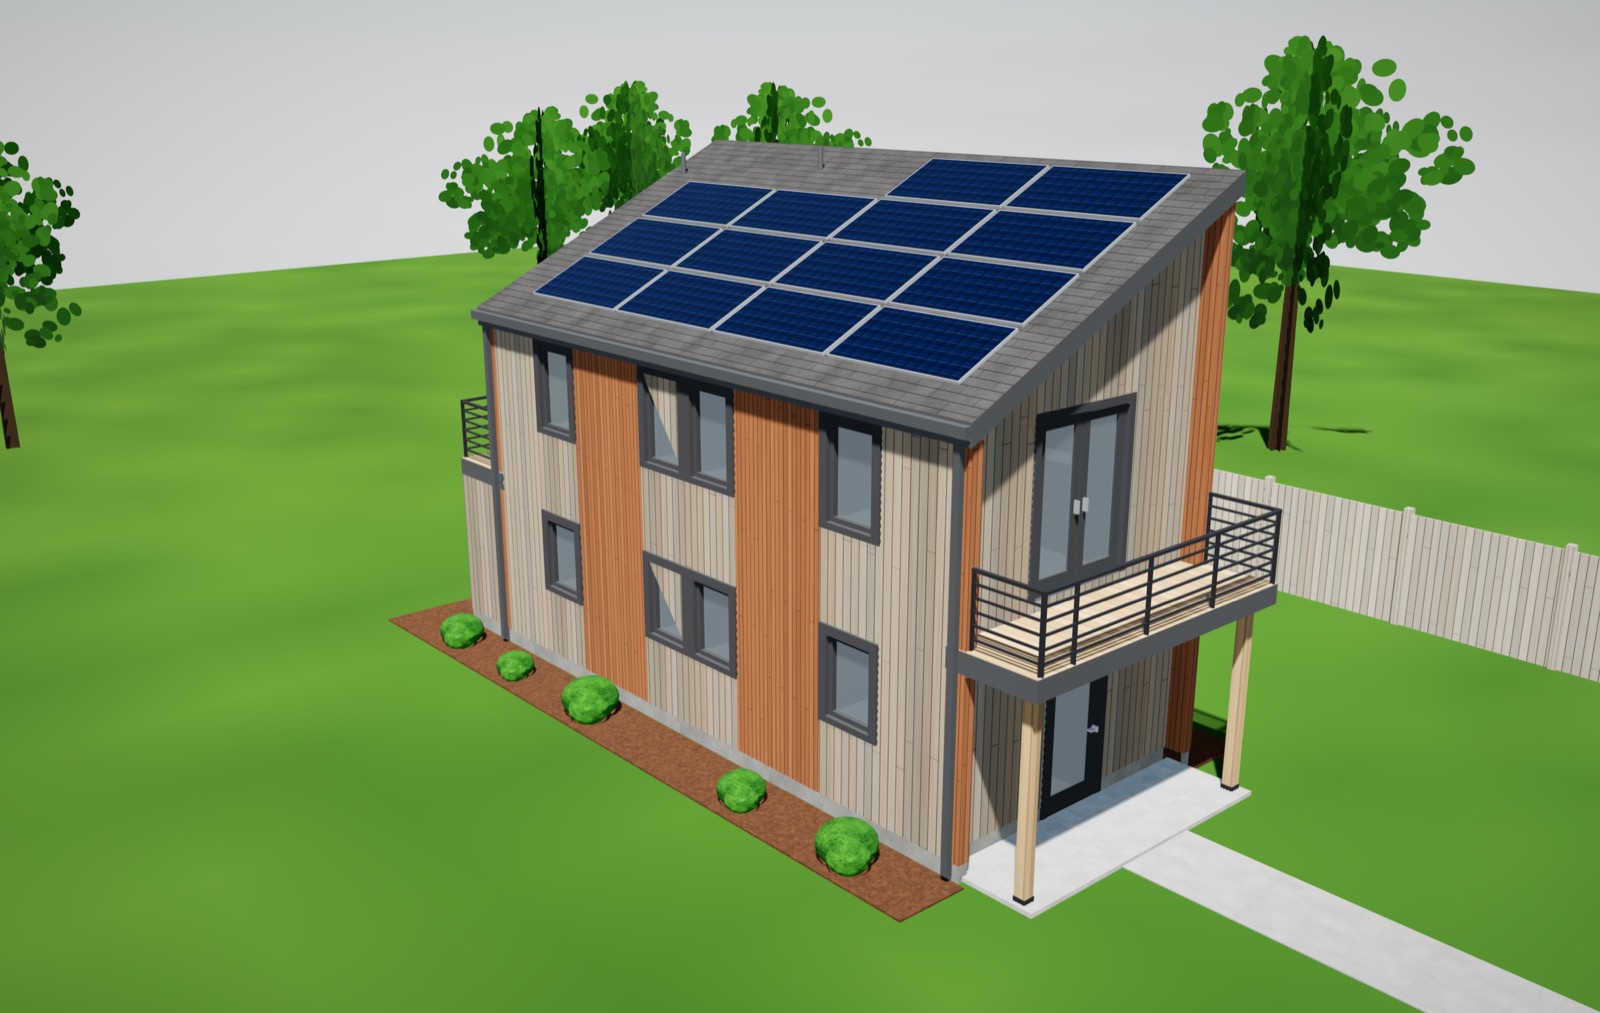
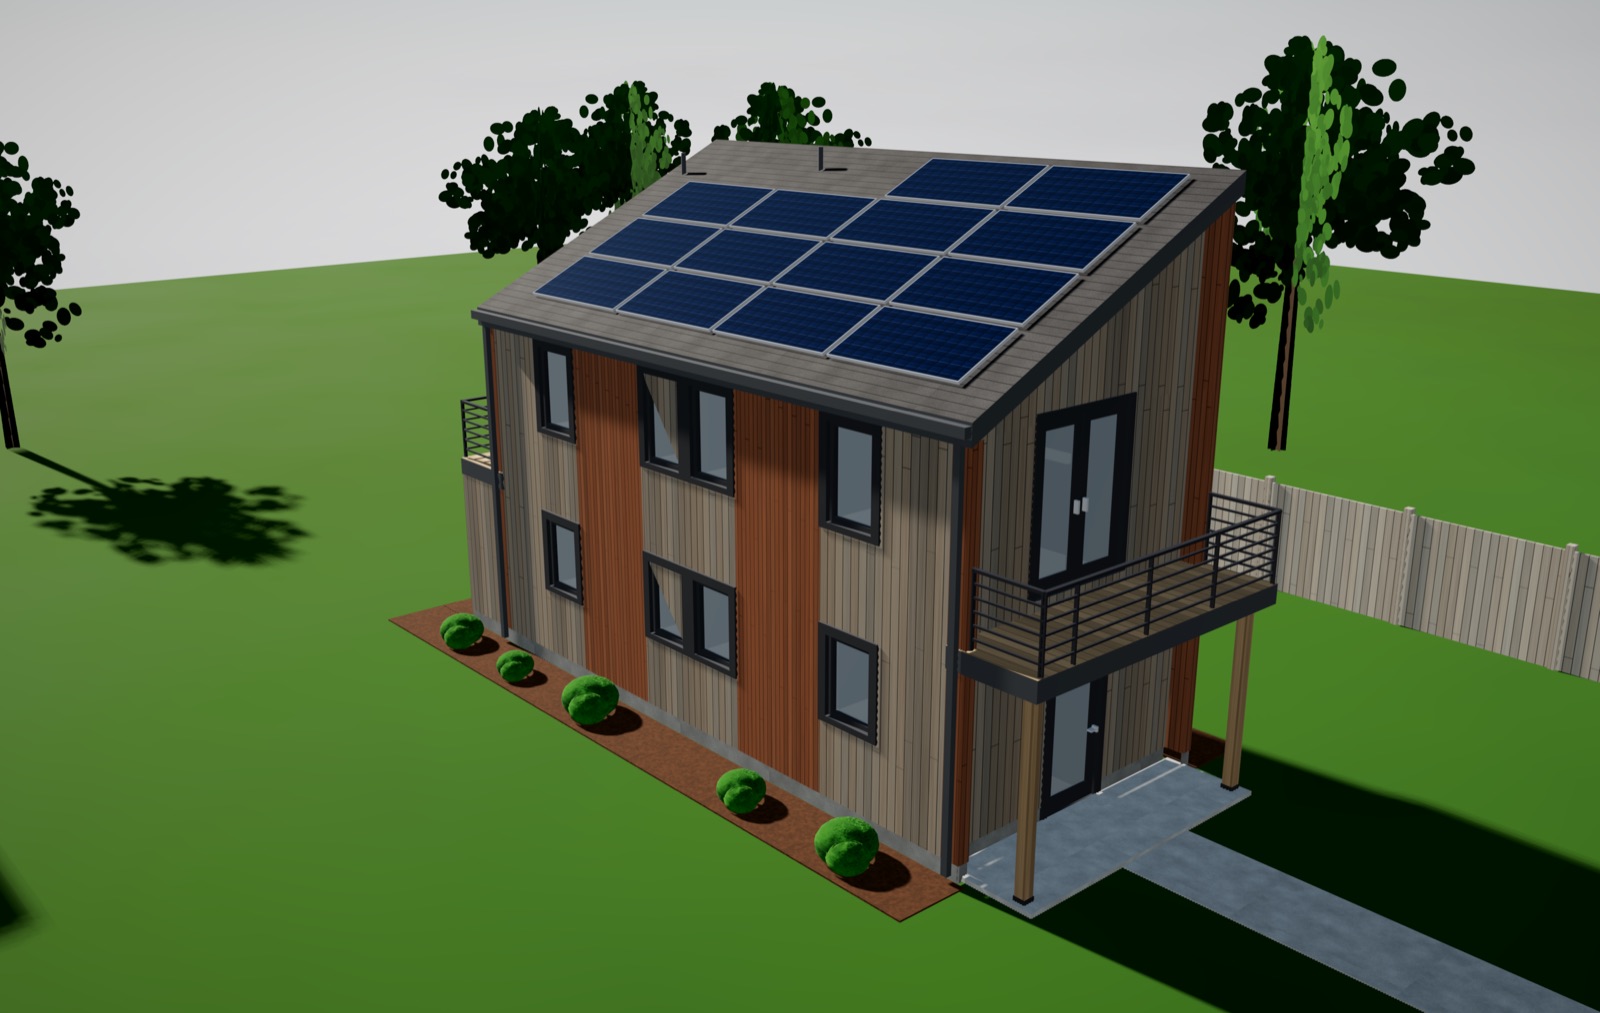
Two-story ADU with warm wood and gray vertical siding, solar panels and a side balcony Design B Spin it in 3D ↻

The Cedar Duo

886 sq ft2 bed1½ bathShed roof · solar panels

Warm wood and clean lines: two bedrooms that each open onto a balcony, and a cathedral ceiling upstairs.

  • One big open kitchen, dining and living room
  • French doors to a balcony in both bedrooms
  • Cathedral ceilings that follow the roof
Live price as you choose, all-infrom $375,000
Design it in 3D →

Based on Massachusetts ADU Design Challenge entry 3558 · Kontseptual Inc.

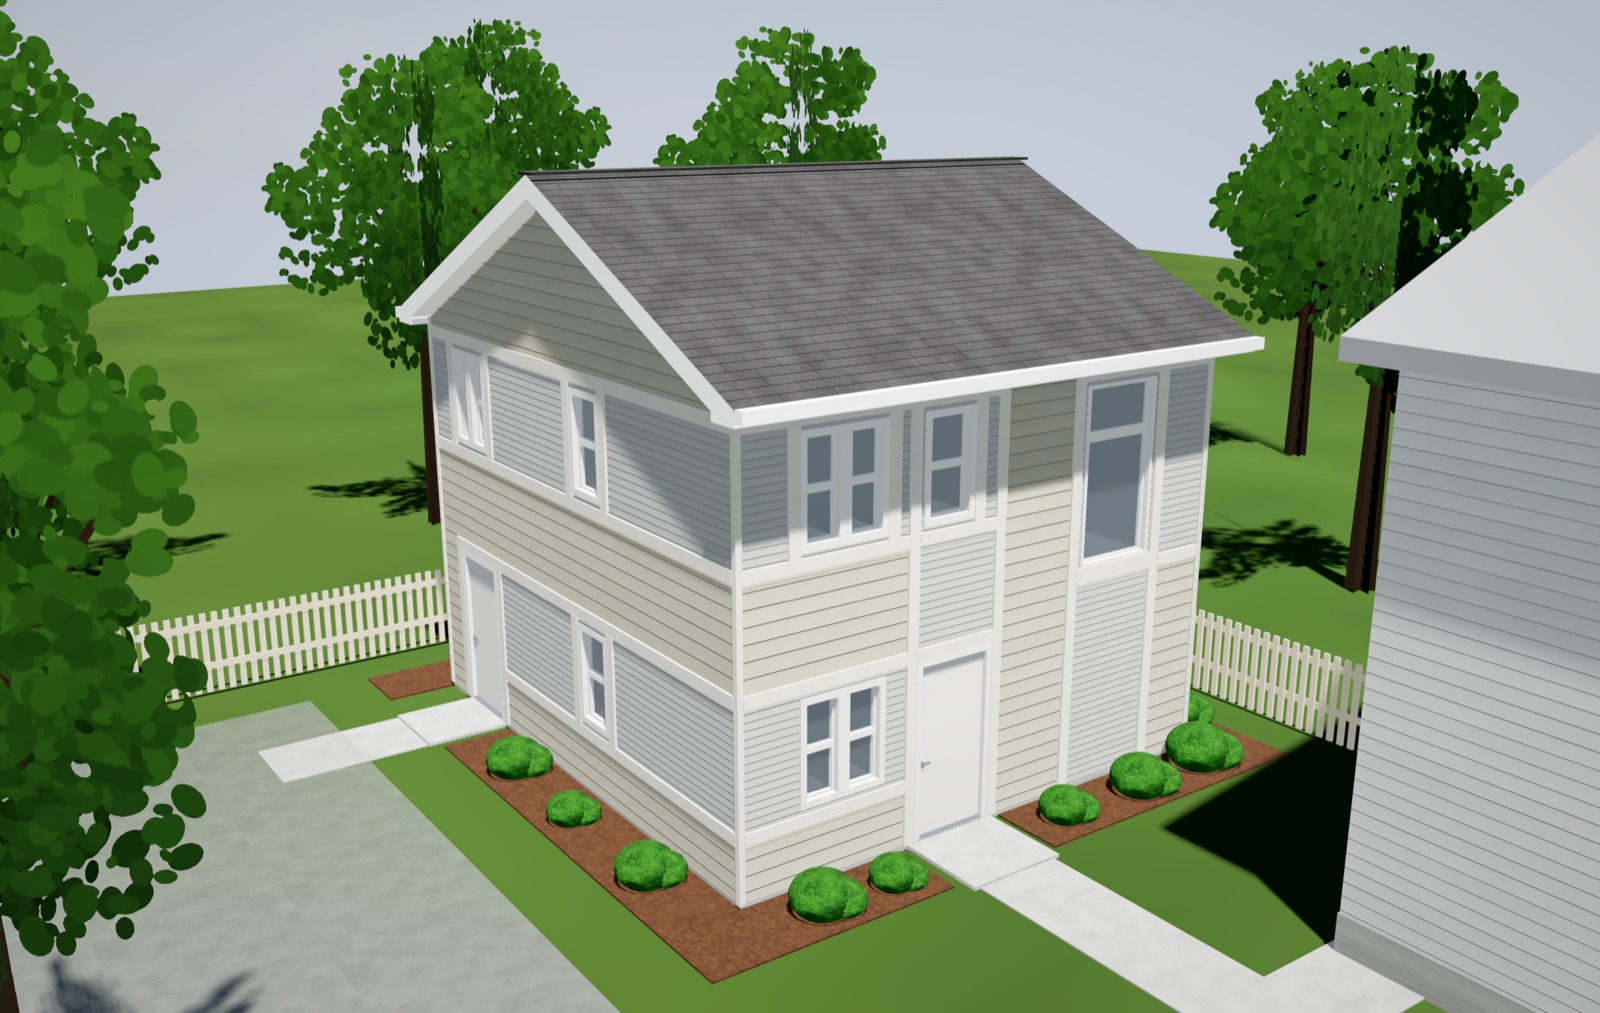
Two-story gable-roof ADU with beige and blue-gray lap siding and white trim behind a picket fence Design C Spin it in 3D ↻

The New England Classic

880 sq ft2 bed2 bathGable roof · classic lap siding

Fits right in on any Greater Boston street: a gable roof, lap siding, white trim and a full bath on each floor.

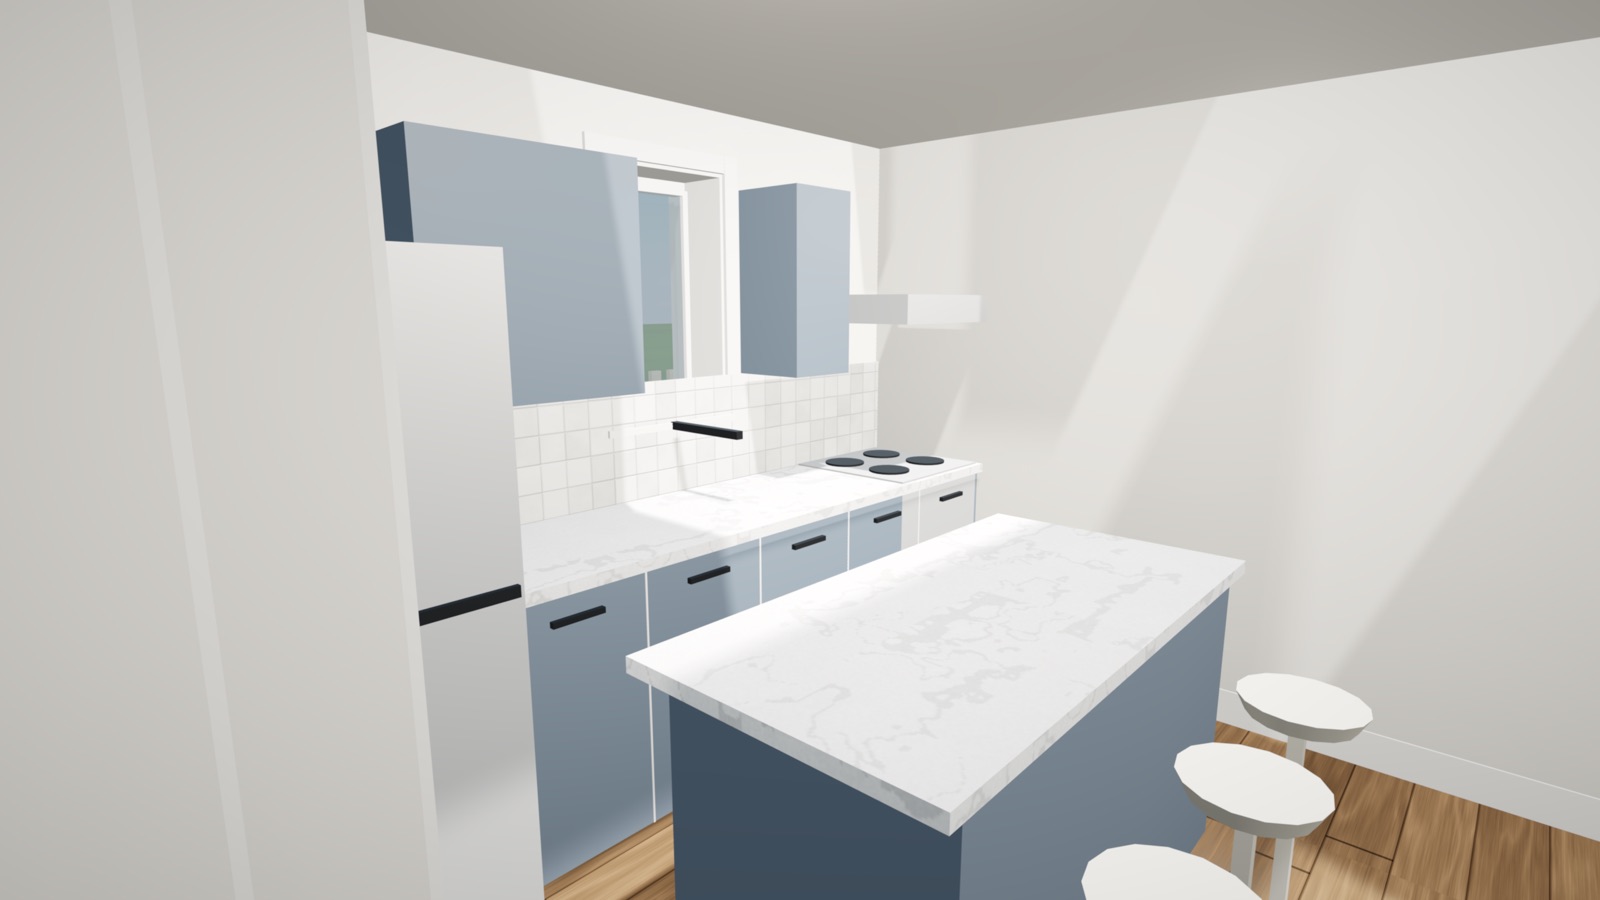
  • Kitchen island with 3 stools
  • A full bathroom on each floor
  • Looks like it was always there
Live price as you choose, all-infrom $375,000
Design it in 3D →

Based on Massachusetts ADU Design Challenge entry 3462 · Daniel & Joseph Nemec

How it works

From “what if” to a priced plan in minutes

  1. 1

    Pick a design

    Three 2-bedroom ADUs, 880 to 892 sq ft, under the 900 sq ft by-right limit.

  2. 2

    Make it yours

    Tap any surface: siding, roof, windows, floors, cabinets, tile, paint. The house changes in front of you.

  3. 3

    Watch the price

    Every choice shows its all-in price (labor + materials, Greater Boston 2026), and your total updates live.

  4. 4

    Take it home

    Download your printable selection for $9.99: the 3D picture, every option priced, and the material list.

What you can change:SidingRoofingWindowsDoorsHeating & coolingFlooringTileKitchenBathroomAppliancesPaint colorsSolar
Explore free · print for $9.99

Design all you want. Take your selection home for less than a pizza.

Exploring, styling and pricing are always free. When you love your design, download the client sheet and Excel list for $9.99, a secure card checkout in under a minute.

Start designing →
Spin it, step inside, walk throughFree
Change siding, roof, floors, kitchen, bath…Free
Live all-in price for every optionFree
Printable client sheet + Excel material list$9.99
Lot check + talk it through with MateusFree consult
Kitchen inside the New England Classic ADU with navy cabinets, a white island and wood floors
Then we build it

A licensed builder from the first lot check to the final key.

Your 3D design becomes a real plan: zoning and lot check, utilities, permits, a written line-item budget and a schedule. Then I manage the build until your ADU is 100% complete.

  • Feasibility check of your lot: setbacks, utilities, access
  • Adjust the design to your lot and your family
  • Permits and inspections under MA CSL #CS-123658
  • Weekly photo updates, change orders in writing
Questions

ADU Studio FAQ

Can I build an ADU on my lot?

Very likely, if you're in a single-family zone. Since February 2, 2025, Massachusetts lets homeowners in single-family zoning districts build one ADU by right (no special permit) up to 900 sq ft or half the size of the main house, whichever is smaller. Your city still sets things like setbacks, so the free consultation starts with a quick check of your lot.

Is it really free to use the 3D studio?

Yes. Spin the house, step inside, change the siding, roof, floors, kitchen and more, and watch the price update. All free, no sign-up. You only pay $9.99 if you want to download and print your selection.

What do I get for $9.99?

A print-ready client sheet with the 3D picture of your design and every option you picked, priced, plus the Excel material list with Home Depot SKUs. It unlocks every download for that design on your device. Bring it to your bank, your family or your first meeting with us.

How accurate are the prices?

They are all-in planning numbers for Greater Boston in 2026: labor and materials, design, permits, project management and a contingency. Every lot is different (utilities, access, foundation), so your real price comes from a written, line-item proposal after we see your property.

Can you change a design to fit my lot or my family?

Yes. These three designs are starting points. We can adjust the layout, size and finishes, or start from your own plans. That's exactly what the free consultation is for.

Does it work on my phone?

Yes. Pinch to zoom, drag to spin and tap a surface to change it. A laptop or tablet gives you the biggest view, but your phone works too.

Who builds it?

Magno & Co. Mateus Magno is a licensed Massachusetts Construction Supervisor (CS-123658) and registered Home Improvement Contractor (HIC #220484) who manages your ADU from the first lot check to the final inspection, 100% complete.

Ready to see your ADU in your backyard?

Pick a design and play with it, or book a free consultation and we'll check your lot together.

Call Free consultation